



112 Sun Rise Rdg, Pulaski, TN, 38478
About This Home
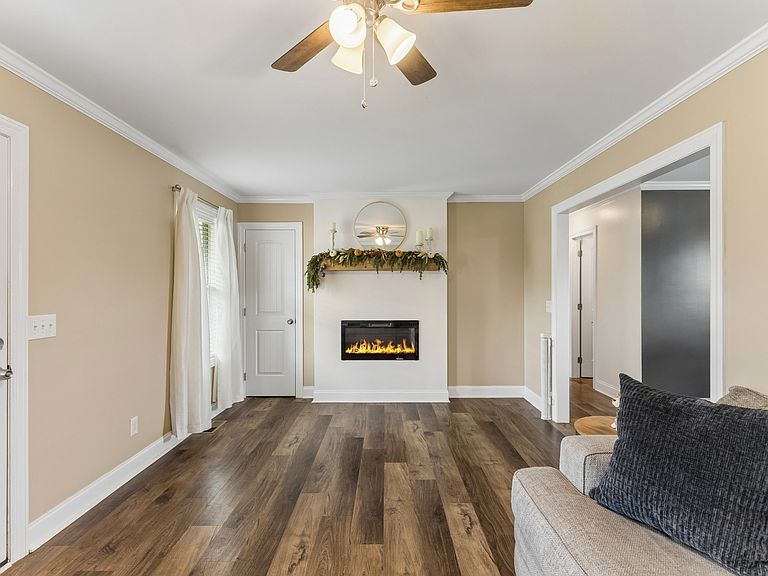
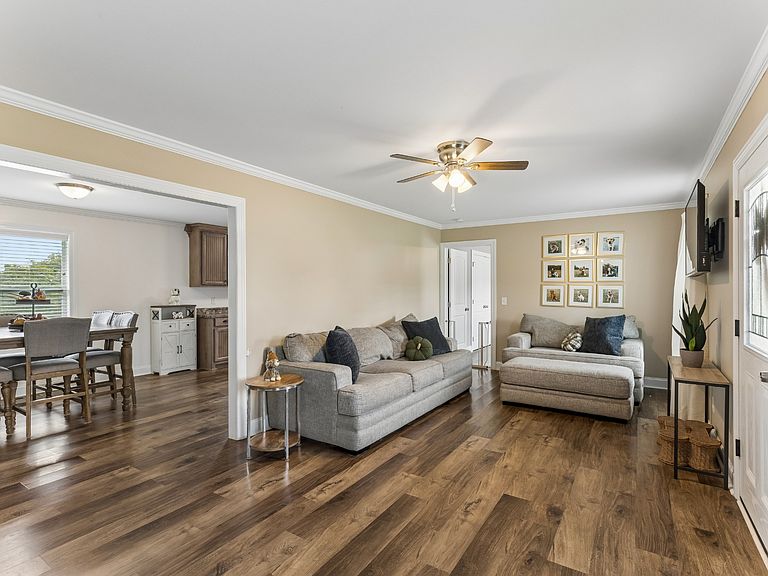
New Price from motivated sellers! Freshly listed, this adorable home is situated in a quiet corner of Pulaski featuring 3-bedrooms and 2-bathrooms. This home invites you to slow down and settle in. With 1,465 square feet of comfortable living space, it strikes an ideal balance between manageable size and everyday livability—perfect for first-time buyers, downsizers, investors or anyone craving a peaceful place to call their own. Inside, the layout flows with easy purpose as the primary suite is opposite additional bedrooms. Three bedrooms offer restful retreats at day's end, while two full bathrooms keep busy mornings running smoothly. The living areas feel bright and welcoming, ready to host lazy weekends, gatherings, dinners, or quiet evenings unwinding after work. Every room here carries a sense of warmth that turns a house into a home. Beyond the front door, the property sits along a serene ridge where open skies and fresh Tennessee air set the tone. There's room to garden, gather, or simply enjoy the calm that comes with country-adjacent living, plus space for parking that keeps things convenient for you and your guests. Location adds even more appeal. Nearby Stevenson Pitch offers green space for recreation and outdoor fun, while Dwight Clark Gymnasium sits just a short drive away for community events and activities. You'll enjoy the tranquility of small-town living without straying far from the essentials. If you've been searching for a genuine, move-in-ready opportunity in Pulaski, 112 Sun Rise Ridge deserves a spot at the top of your list. At this price point, homeownership in Columbia has never been so attainable. Schedule your visit today.
Getting Around
 Car-Dependent
 Very Limited Transit
 Not Bike Friendly
Schools
Construction
Condition
- Year built: 2021
Materials
- Roof: Shingle
- Construction materials: Vinyl Siding
Type & Style
- Home type: SingleFamily
- Property subType: Single Family Residence,Residential
Interior
Appliances
- Appliances included: Electric Oven,Electric Range,Dishwasher
- Laundry features: Electric Dryer Hookup,Washer Hookup
Basement
- Basement: None
Bedrooms & Bathrooms
- Bedrooms: 3
- Bathrooms: 2
- Full bathrooms: 2
- Main level bedrooms: 3
Features
- Air Filter,Ceiling Fan(s),High Speed Internet
- Flooring: Carpet,Wood
- Number of fireplaces: 1
- Fireplace features: Electric
- Fireplace: Yes
- Finished area above ground: 1,465
Heating & Cooling
- Heating features: Central
- Cooling features: Central Air
Interior Area
- Total structure area: 1,465
- Total interior livable area: 1,465 sqft
Property
Details
- Parcel number: 050M A 00200 000
- Special condition: Standard
- Other equipment: Air Purifier
Features
- Levels: One
- Stories: 1
- Patio & porch: Deck
- Fencing: Back Yard
- Topography of land: Corner Lot
Lot
- Lot size: 0.55 Acres
- Features: Corner Lot
Parking
- Total spaces: 4
- Parking features: Concrete
- Has uncovered spaces: Yes
- Uncovered spaces: 4
Climate Risk is Financial Risk
Every home has a financial story beyond the listing price. Below, you’ll see the climate risks that could affect this property — and in Bills & Affordability, how those risks may influence repairs, insurance, utilities, and long-term value.
Biggest Threats for This Home
- Cold Wave

- Strong Wind

- Tornado

- Inland Flooding

- Lightning

- Winter Weather

- Earthquake

- Hail

- Ice Storm

How This Home’s Risks Compare
FEMA Declared Disasters Across Tennessee Counties
Understanding the Costs
Financial advisors generally recommend spending no more than 30% of your gross household income on housing costs. In practice, many households stretch to 35% or beyond — especially in high-cost markets.
Estimated Costs Today
| Monthly | Annual | |
|---|---|---|
| Mortgage | $1,415 | $16,980 |
| Home Insurance | $215 | $2,580 |
| Property Taxes | $105 | $1,260 |
| Electricity | $175 | $2,103 |
| Total | $1,910 | $22,920 |
Income You'd Need if You Spent...
How Costs Could Change Over Time
Climate risk is quickly impacting all of the major home ownership costs. Adjust the growth rates and percentage of income spent on housing below to see how your housing costs could change over the next 10 years — and what income you'd need to keep up.
Comparing Against the Market
Price Per Sq Ft
vs Other Active Listings
Avg $/sqft
vs Homes Sold Last Month
Median $/sqft
Current Market Trends
Median Price Per Square Foot
The median price per square foot of homes sold in this area each month. Compare this to this listing's price per square foot to gauge whether the home is priced in line with recent sales.
Historicals for This Listing
Zestimate History ($/sqft)
Price History
| Date | Event | Price |
|---|---|---|
| 2026-08-16 | Price change | $275,000 |
| 2026-07-31 | Listed for sale | $280,000 |
 View on Zillow