

702 Horizon Cv #2035, Rocklin, CA, 95677
About This Home
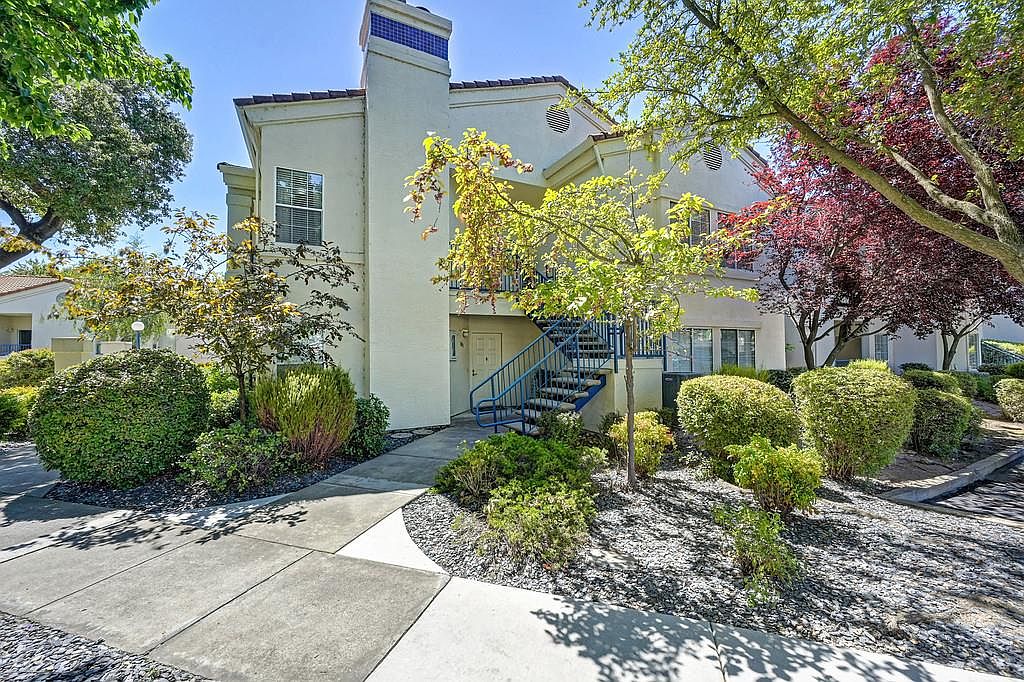
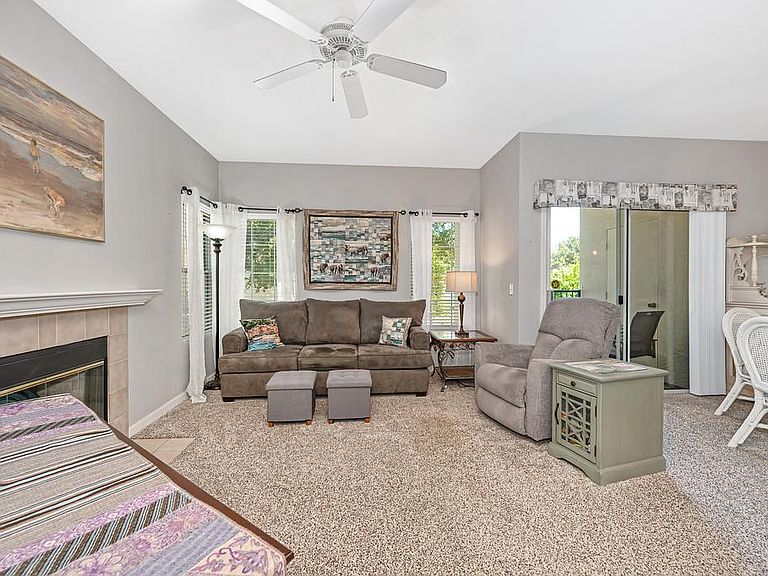
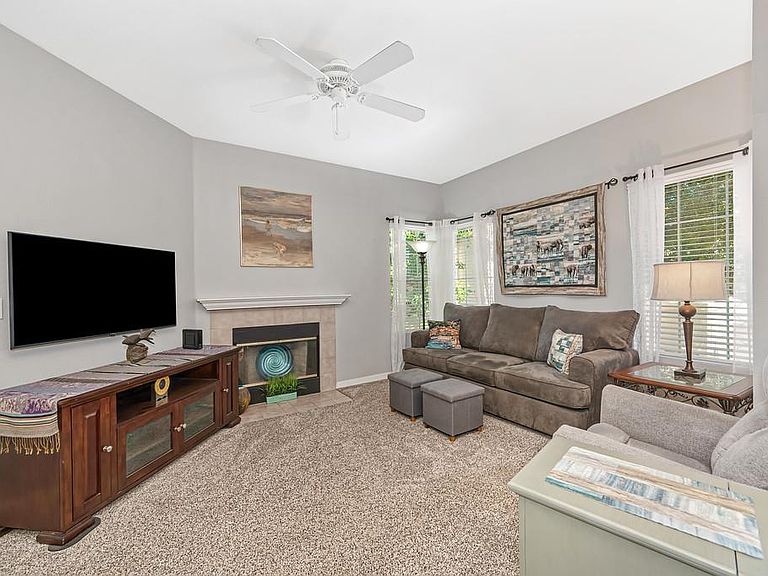
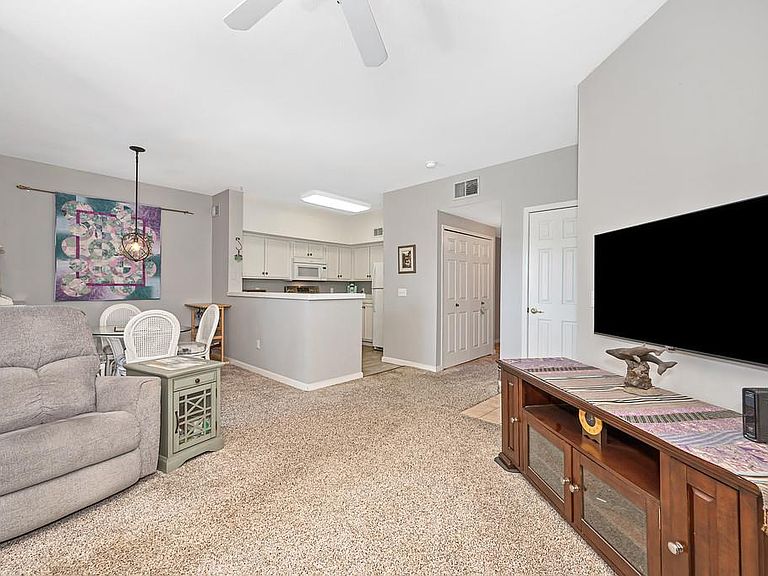
Tucked inside the gated Pacific Sunset community in the heart of Rocklin, this upper-level condo, being sold by the original owner, tells a story of comfort, convenience, and modern living. Just steps from the sparkling pool and clubhouse, you'll find a light-filled sanctuary with vaulted ceilings, a spacious open layout, and thoughtful updates throughout. Sip your morning coffee on the covered patio, or unwind in the evening under the stars. Inside, enjoy a stylish great room with a fireplace, a sleek kitchen, and three generously sized bedrooms, including a primary suite with a large closet and dual-sink vanity. With two full bathrooms, an in-unit laundry area with a stackable washer and dryer, and newer HVAC and a water heater, this home is as functional as it is beautiful. The community offers resort-style amenities, including a pool, spa, gym, clubhouse, and even a car wash stationall within reach of top-rated schools, parks, restaurants, and the best shopping the area has to offer. With a dedicated one-car garage and plenty of guest parking, this 1,183 sq. ft. gem is the perfect blend of comfort and sophistication in a vibrant location!
Getting Around
 Very Walkable
 Minimal Transit
 Bikeable
Schools
Construction
Condition
- Year built: 2000
Materials
- Foundation: Slab
- Roof: Cement,Tile
- Construction materials: Concrete,Stucco,Frame,Wall Insulation,Glass,Wood
Type & Style
- Home type: Condo
- Architectural style: Contemporary
- Property subType: Condominium
Interior
Appliances
- Appliances included: Gas Water Heater,Dishwasher,Disposal,Microwave,Free-Standing Electric Range
- Laundry features: Laundry Closet,Inside
Bedrooms & Bathrooms
- Bedrooms: 3
- Bathrooms: 2
- Full bathrooms: 2
Dining Room
- Features: Dining/Family Combo
Features
- Flooring: Carpet,Tile
- Number of fireplaces: 1
- Fireplace features: Family Room,Wood Burning
- Fireplace: Yes
- Common walls with other units/homes: No One Above,End Unit
Heating & Cooling
- Heating features: Central,Natural Gas
- Cooling features: Ceiling Fan(s),Central Air
Interior Area
- Total structure area: 0
- Total interior livable area: 1,183 sqft
Kitchen
- Features: Kitchen/Family Combo,Tile Counters
Master Bathroom
- Features: Double Vanity,Tub w/Shower Over
Property
Details
- Attached to another structure: Yes
- Zoning: RES
- Special condition: Trust
Features
- Private pool: Yes
- Pool features: Membership Fee,In Ground,Community,Fenced
- Exterior features: Balcony
Lot
- Lot size: 1,176 sqft
Parking
- Total spaces: 1
- Parking features: Detached,Garage Door Opener
- Has garage: Yes
- Attached garage spaces: 1
- Covered spaces: 1