


214 Blossom Rock Ln #38, Folsom, CA, 95630
About This Home
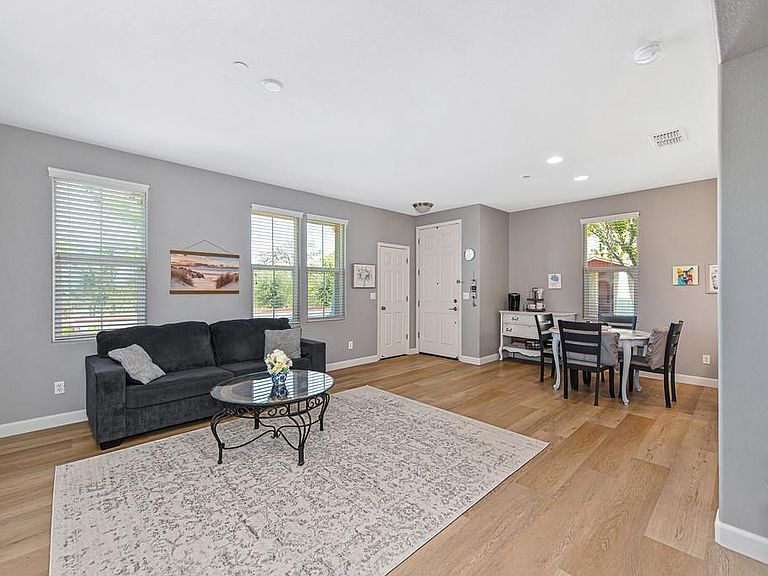
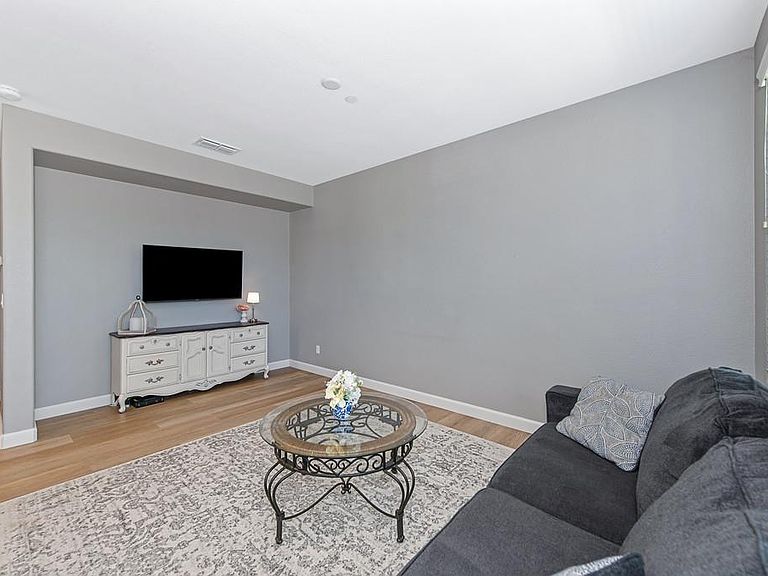
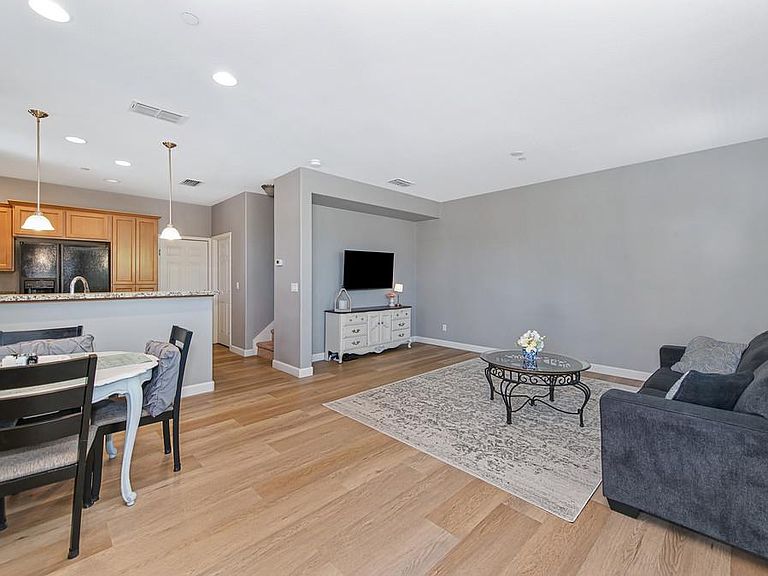
Assumable VA loan at a 2.277% rate! Beautifully maintained end-unit condominium nestled in the highly sought-after Outlook at Treehouse community in Folsom. Perfectly positioned on a quiet dead-end street and bordering a scenic greenbelt, this light-filled home offers the ideal blend of comfort, convenience, and low-maintenance living. Featuring approximately 1,347 square feet, this spacious floor plan includes 2 bedrooms, 2.5 bathrooms, and a versatile upstairs loft that is perfect for a home office, media room, or additional living space. The open-concept main level is enhanced by abundant natural light, creating a warm and inviting atmosphere throughout. The well-appointed kitchen features granite countertops, ample cabinetry, and a functional layout that flows seamlessly into the dining and living areas. Upstairs, the generous primary suite offers a walk-in closet and an en-suite bathroom with dual sinks, soaking tub, and separate shower. A secondary bedroom, full bathroom, and convenient upstairs laundry room complete the upper level. Enjoy direct access to nearby walking trails, parks, and open space, while remaining just minutes from shopping, dining, top-rated Folsom schools, and commuter routes. The attached two-car garage and HOA-maintained exterior provide added convenience for today's busy lifestyle.
Getting Around
 Car-Dependent
 Very Limited Transit
 Somewhat Bikeable
Schools
Construction
Condition
- Year built: 2011
Materials
- Foundation: Slab
- Roof: Shingle
- Construction materials: Wood
Type & Style
- Home type: Condo
- Property subType: Condominium
Interior
Appliances
- Laundry features: Inside Room
Bedrooms & Bathrooms
- Bedrooms: 2
- Bathrooms: 3
- Full bathrooms: 2
- Partial bathrooms: 1
Dining Room
- Features: Dining/Family Combo
Features
- Flooring: Carpet,Tile,Vinyl
- Common walls with other units/homes: End Unit
Heating & Cooling
- Heating features: Central
- Cooling features: Central Air
Interior Area
- Total structure area: 0
- Total interior livable area: 1,347 sqft
Kitchen
- Features: Granite Counters,Kitchen/Family Combo
Master Bathroom
- Features: Shower Stall(s),Double Vanity
Property
Details
- Attached to another structure: Yes
- Zoning: R-4 PD
- Special condition: Standard
Features
- Entry location: Lower Level
Lot
- Features: Low Maintenance
Parking
- Total spaces: 2
- Parking features: Garage Faces Rear,Guest
- Has garage: Yes
- Attached garage spaces: 2
- Covered spaces: 2