


5320 Reiger Ave #107, Dallas, TX, 75214
About This Home
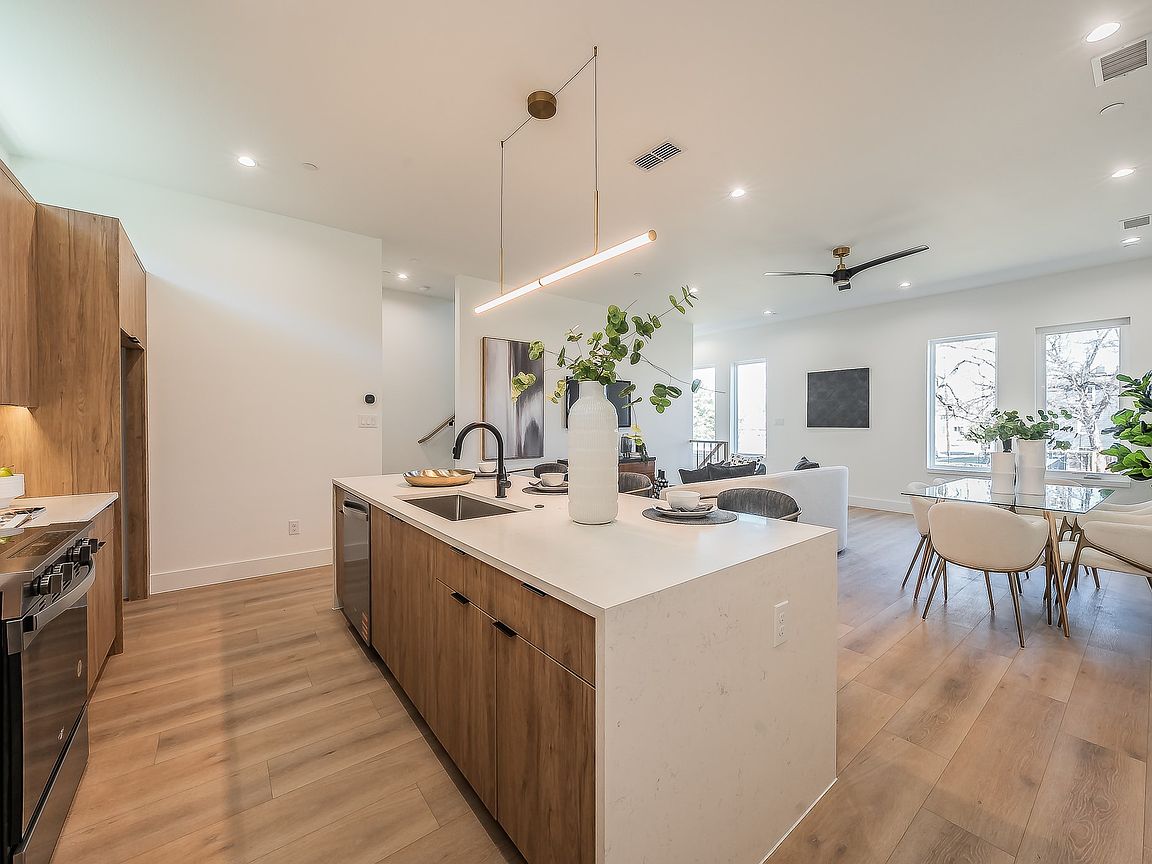
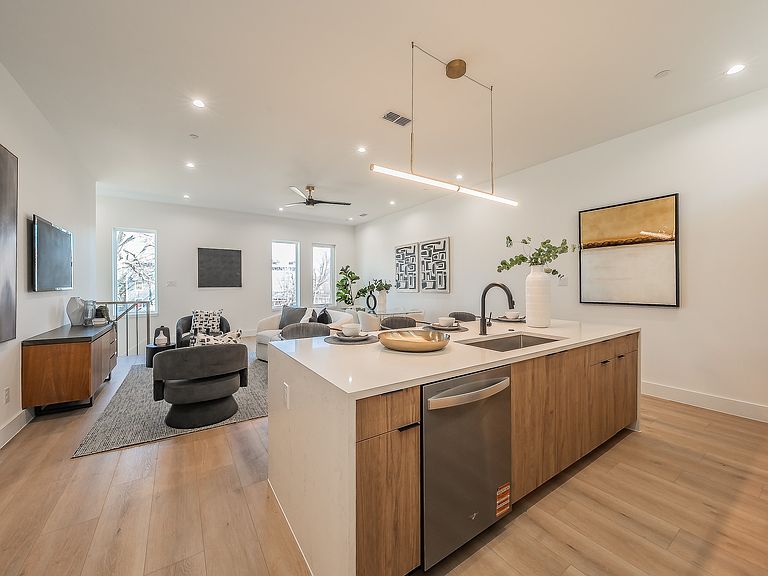
Experience modern East Dallas living in this newly constructed condominium offering 2 bedrooms, 2.5 bathrooms, and thoughtfully designed living space. The open-concept floor plan features a spacious eat-in kitchen with striking waterfall quartz countertops, custom cabinetry, premium stainless steel appliances, and luxury vinyl plank flooring, all complemented by abundant natural light. Upstairs, both bedrooms serve as private retreats with en suite bathrooms, while a dedicated laundry area adds everyday convenience. An attached two-car garage, gated access, and a private back yard provide both security and ease. Ideally located just minutes from Lower Greenville, Lakewood, Knox-Henderson, and downtown Dallas, this home combines sophisticated design, low-maintenance living, and an exceptional location. Photos may be of a similar unit.
Getting Around
 Somewhat Walkable
 Some Transit
 Very Bikeable
Schools
Construction
Condition
- Year built: 2025
Materials
- Foundation: Slab
- Roof: Composition
- Construction materials: Wood Siding
Type & Style
- Home type: Condo
- Property subType: Condominium
Interior
Appliances
- Appliances included: Dishwasher,Disposal
Bedrooms & Bathrooms
- Bedrooms: 2
- Bathrooms: 3
- Full bathrooms: 2
- 1/2 bathrooms: 1
Dining Room
- Level: Second
- Dimensions: 17 x 8
Features
- Eat-in Kitchen,Kitchen Island,Multiple Master Suites,Open Floorplan
- Flooring: Carpet,Luxury Vinyl Plank
Heating & Cooling
- Heating features: Central,Electric
- Cooling features: Central Air,Electric
Interior Area
- Total interior livable area: 1,442 sqft
Kitchen
- Level: Second
- Dimensions: 17 x 9
Living Room
- Level: Second
- Dimensions: 20 x 18
Master Bedroom
- Level: Third
- Dimensions: 13 x 12
Master Bedroom
- Level: Third
- Dimensions: 12 x 11
Property
Details
- Parcel number: 00C06380000000107
- Attached to another structure: Yes
Features
- Levels: Three Or More
- Pool features: None
- Fencing: Wood
Lot
- Lot size: 0.27 Acres
Parking
- Total spaces: 2
- Parking features: Garage,Garage Door Opener
- Has garage: Yes
- Attached garage spaces: 2
- Covered spaces: 2