
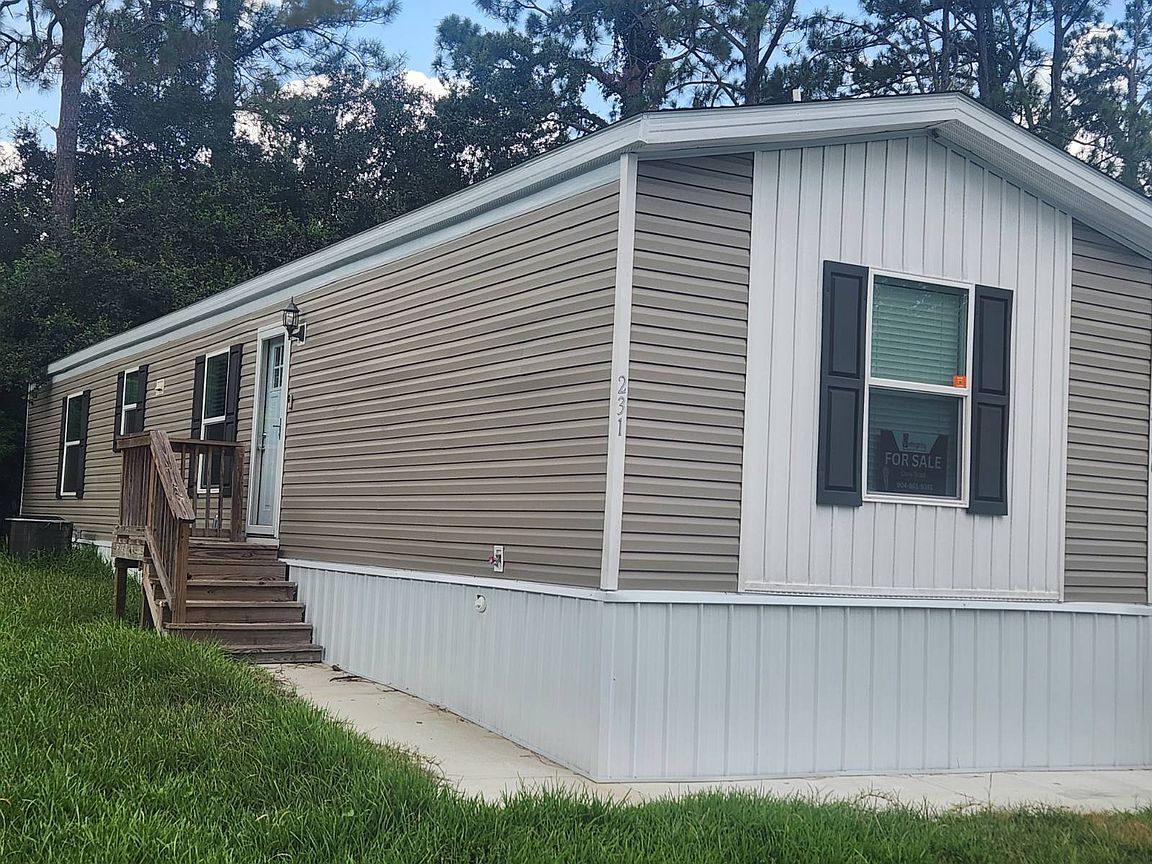


2966 Calder Dr, Jacksonville Beach, FL, 32250
About This Home
Welcome home to modern, low-maintenance living in one of East Jacksonville's most convenient locations! Built in 2025, this beautiful 3-bedroom, 2-bathroom Clayton home offers bright, contemporary finishes and a smart layout designed to maximize space and comfort. KEY FEATURES & HIGHLIGHTS ● Modern Kitchen Setup: Fully equipped with stainless steel appliances-crisp, clean, and ready for your cooking needs. ● In-Home Laundry Included: Features front-loading washer and dryer-no laundromat runs needed! ● Spacious 3BR/2BA Floor Plan: Excellent privacy with a generous primary suite and two versatile bedrooms ideal for family, a home office, or guest rooms. ● Vacant & Ready Immediately: Skip the stress of seller delays or lease back negotiations; move in as soon as park approval and closing are complete. PRIME LOCATION ● Minutes to Jacksonville Beach & Atlantic Beach - Sun and surf are just a quick drive away. ● Near St. Johns Town Center - Premier shopping, dining, and entertainment practically in your backyard. ● Close to Mayo Clinic - Fast, hassle-free commute to world-class medical facilities. Buyers must apply and be approved by Portside Mobile Home Community management prior to closing. All listing information is deemed reliable but not guaranteed and should be independently verified through personal inspection by appropriate professionals. Integrity Mobile Home Sales cannot guarantee or warrant the accuracy of this information, measurements or condition of any property. Measurements are approximate. Lot rent is subject to change.
Getting Around
 Somewhat Walkable
 Very Limited Transit
 Bikeable
Schools
Construction
Condition
- Year built: 2025
Materials
- Roof: Asphalt
- Construction materials: Vinyl Siding
Type & Style
- Home type: MobileManufactured
- Property subType: Manufactured Home
Interior
Appliances
- Appliances included: Dishwasher,Disposal,Dryer,Refrigerator,Microwave,Oven,Washer,Stainless Steel Appliances
Basement
- Area: 0
Bedrooms & Bathrooms
- Bedrooms: 3
- Bathrooms: 2
- Full bathrooms: 2
Features
- Finished area above ground: 1,034
Heating & Cooling
- Heating features: Electric
- Cooling features: Central
Interior Area
- Total structure area: 1,034
- Total interior livable area: 1,034 sqft
Property
Details
- On leased land: Yes
- Lease amount: 1090
Features
- Patio & porch: Patio,Deck