


116 Fall Lake Dr, Ely, MN, 55731
About This Home
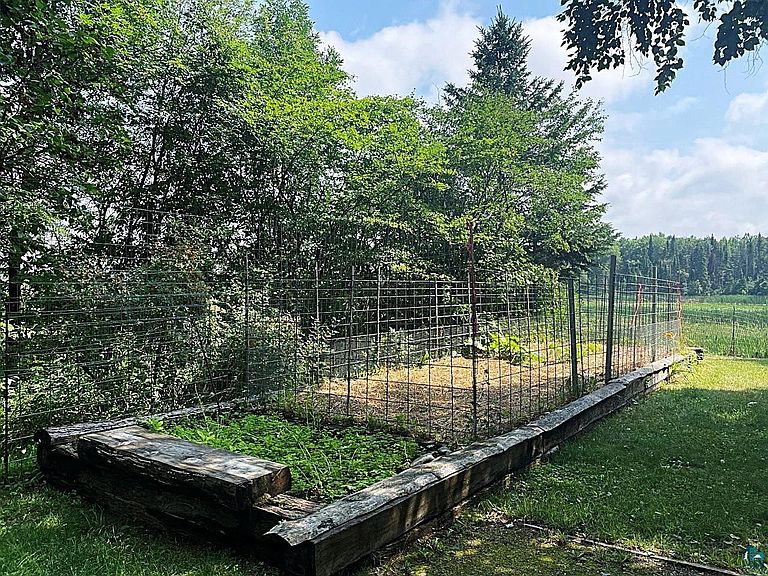
Relaxing haven with views of Shagawa Flowage. River is just a short paddle to Fall Lake & the BW beyond. Private yard, with mature tree canopy, is shielded from the street by house & garage for a courtyard atmosphere; complemented by raised veggie/flower beds, firepit & 3 season gazebo. Endless hours can be spent here listening & watching the antics of wildlife along the shoreline. Simplicity & relaxation continues into the home with original hardwood floors & spacious sized rooms, plus 2 baths! Tinkering can occur in insulated/heated workshop of 20’ x 22’ detached garage. To the east, property overlooks both sides of Shagawa Flowage, a vital waterfowl migration area; to the north, it abuts gov’t land’s heavily treed buffer. Located near the Fernberg Trail corridor for easy BW access, but yet only 5 minutes to Ely. Affordable in-town amenities & taxes ………… It’s almost stress free!
Getting Around
 Car-Dependent
 Very Limited Transit
 Somewhat Bikeable
Schools
Construction
Condition
- Property condition: Previously Owned
- Year built: 1980
Materials
- Roof: Asphalt Shingle
- Construction materials: Wood,Frame/Wood
Type & Style
- Home type: SingleFamily
- Architectural style: Ranch
- Property subType: Single Family Residence
Interior
Appliances
- Appliances included: Water Heater-Electric,Dryer,Range,Refrigerator,Washer
- Laundry features: Main Level
Basement
- Has basement: Yes
Bathroom
- Level: Main
- Area: 24
- Dimensions: 6 x 4
Bathroom
- Level: Main
- Area: 80.5
- Dimensions: 7 x 11.5
Bedroom
- Level: Main
- Area: 130
- Dimensions: 13 x 10
Bedrooms & Bathrooms
- Bedrooms: 1
- Bathrooms: 2
- 3/4 bathrooms: 1
- 1/2 bathrooms: 1
- Main level bedrooms: 1
Features
- Natural Woodwork
- Window features: Wood Frames
- Flooring: Hardwood Floors
- Finished area below ground: 0
- Finished area above ground: 800
Heating
- Heating features: Forced Air,Propane
Interior Area
- Total interior livable area: 800 sqft
Kitchen
- Level: Main
- Area: 135
- Dimensions: 15 x 9
Living Room
- Level: Main
- Area: 270
- Dimensions: 15 x 18
Property
Details
- Parcel number: 190001002290
- Other equipment: Fuel Tank-Rented
Features
- Exterior features: Water Feature
- Fencing: Partial
- Has view: Yes
- View description: Bay,River
- Has water view: Yes
- Water view: Bay,River
- Waterfront features: Shoreline Characteristics(Shore-Accessible)
Lot
- Lot size: 7,405 sqft
- Features: Landscaped,Tree Coverage - Medium,Level
- Lot size dimensions: 60 x 127
Parking
- Total spaces: 1
- Parking features: Off Street,Asphalt,Detached,Electrical Service,Heat,Insulation,Slab
- Has garage: Yes
- Attached garage spaces: 1
- Covered spaces: 1
- Has uncovered spaces: Yes