


116 Fall Lake Dr, Ely, MN, 55731
About This Home
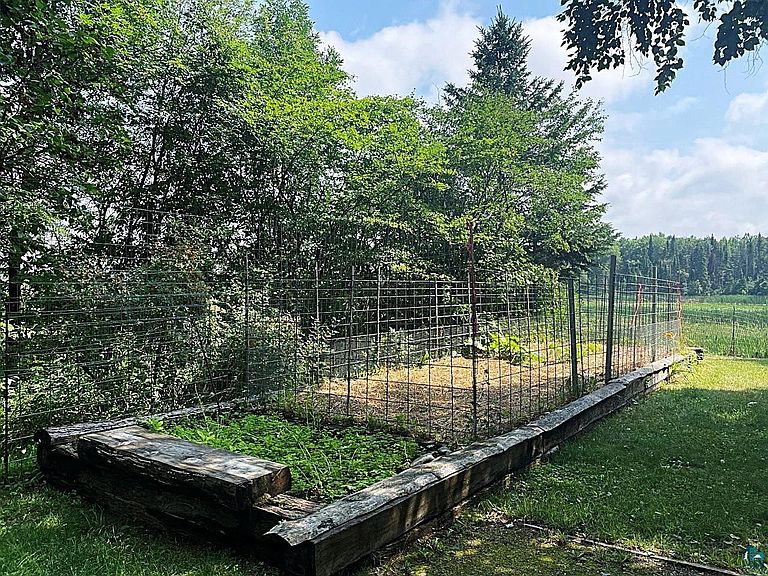
Relaxing haven with views of Shagawa Flowage. River is just a short paddle to Fall Lake & the BW beyond. Private yard, with mature tree canopy, is shielded from the street by house & garage for a courtyard atmosphere; complemented by raised veggie/flower beds, firepit & 3 season gazebo. Endless hours can be spent here listening & watching the antics of wildlife along the shoreline. Simplicity & relaxation continues into the home with original hardwood floors & spacious sized rooms, plus 2 baths! Tinkering can occur in insulated/heated workshop of 20’ x 22’ detached garage. To the east, property overlooks both sides of Shagawa Flowage, a vital waterfowl migration area; to the north, it abuts gov’t land’s heavily treed buffer. Located near the Fernberg Trail corridor for easy BW access, but yet only 5 minutes to Ely. Affordable in-town amenities & taxes ………… It’s almost stress free!
Getting Around
 Car-Dependent
 Very Limited Transit
 Somewhat Bikeable
Schools
Construction
Condition
- Property condition: Previously Owned
- Year built: 1980
Materials
- Roof: Asphalt Shingle
- Construction materials: Wood,Frame/Wood
Type & Style
- Home type: SingleFamily
- Architectural style: Ranch
- Property subType: Single Family Residence
Interior
Appliances
- Appliances included: Water Heater-Electric,Dryer,Range,Refrigerator,Washer
- Laundry features: Main Level
Basement
- Has basement: Yes
Bathroom
- Level: Main
- Area: 24
- Dimensions: 6 x 4
Bathroom
- Level: Main
- Area: 80.5
- Dimensions: 7 x 11.5
Bedroom
- Level: Main
- Area: 130
- Dimensions: 13 x 10
Bedrooms & Bathrooms
- Bedrooms: 1
- Bathrooms: 2
- 3/4 bathrooms: 1
- 1/2 bathrooms: 1
- Main level bedrooms: 1
Features
- Natural Woodwork
- Window features: Wood Frames
- Flooring: Hardwood Floors
- Finished area below ground: 0
- Finished area above ground: 800
Heating
- Heating features: Forced Air,Propane
Interior Area
- Total interior livable area: 800 sqft
Kitchen
- Level: Main
- Area: 135
- Dimensions: 15 x 9
Living Room
- Level: Main
- Area: 270
- Dimensions: 15 x 18
Property
Details
- Parcel number: 190001002290
- Other equipment: Fuel Tank-Rented
Features
- Exterior features: Water Feature
- Fencing: Partial
- Has view: Yes
- View description: Bay,River
- Has water view: Yes
- Water view: Bay,River
- Waterfront features: Shoreline Characteristics(Shore-Accessible)
Lot
- Lot size: 7,405 sqft
- Features: Landscaped,Tree Coverage - Medium,Level
- Lot size dimensions: 60 x 127
Parking
- Total spaces: 1
- Parking features: Off Street,Asphalt,Detached,Electrical Service,Heat,Insulation,Slab
- Has garage: Yes
- Attached garage spaces: 1
- Covered spaces: 1
- Has uncovered spaces: Yes
Climate Risk is Financial Risk
Every home has a financial story beyond the listing price. Below, you’ll see the climate risks that could affect this property — and in Bills & Affordability, how those risks may influence repairs, insurance, utilities, and long-term value.
Biggest Threats for This Home
- Cold Wave

- Winter Weather

- Lightning

- Heat Wave

- Inland Flooding

- Wildfire

How This Home’s Risks Compare
FEMA Declared Disasters in St. Louis County and Minnesota
Understanding the Costs
Financial advisors generally recommend spending no more than 30% of your gross household income on housing costs. In practice, many households stretch to 35% or beyond — especially in high-cost markets.
Estimated Costs Today
| Monthly | Annual | |
|---|---|---|
| Mortgage | $1,415 | $16,980 |
| Home Insurance * | $166 | $1,992 |
| Property Taxes | $237 | $2,844 |
| Electricity | $170 | $2,050 |
| Total | $1,988 | $23,856 |
Income You'd Need if You Spent...
Minnesota FAIR Plan Programs


How Costs Could Change Over Time
Climate risk is quickly impacting all of the major home ownership costs. Adjust the growth rates and percentage of income spent on housing below to see how your housing costs could change over the next 10 years — and what income you'd need to keep up.
Comparing Against the Market
Price Per Sq Ft
vs Other Active Listings
Avg $/sqft
vs Homes Sold Last Month
Median $/sqft
Current Market Trends
No market data available for this area
Historicals for This Listing
Zestimate History ($/sqft)
Price History
| Date | Event | Price |
|---|---|---|
| 2026-07-31 | Listed for sale | $279,900 |
For Sale by Agent
 View on Zillow