


16 Garrison Rd APT 7A, Brookline, MA, 02445
About This Home
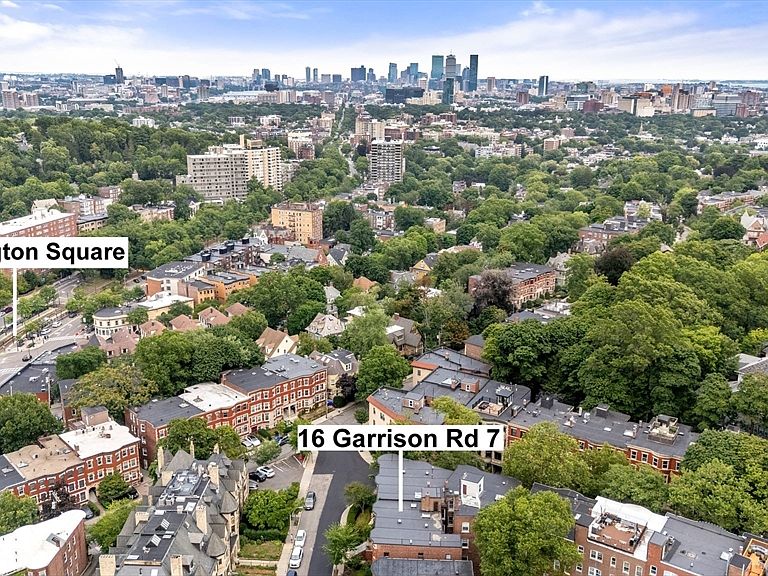
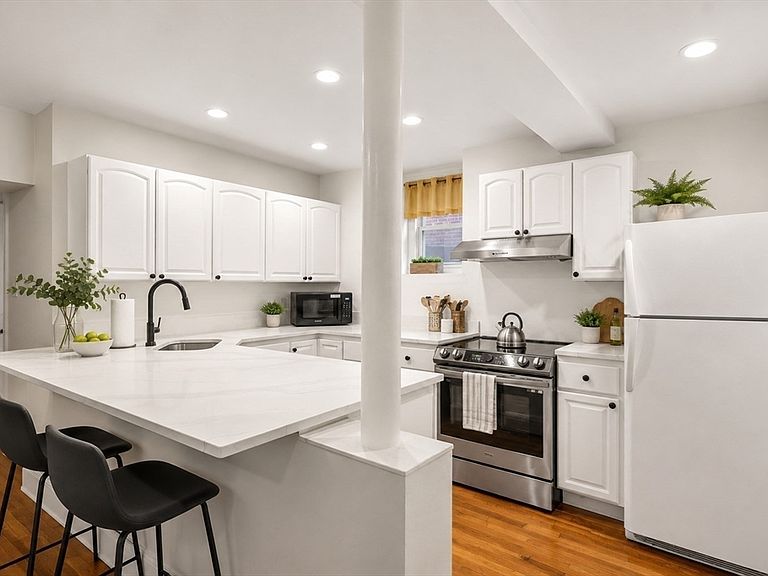
High-yield, turnkey investment opportunity in Brookline's coveted Washington Square! Tenants are in place paying $5,275 per month, offering a 5.5%+ cap rate, immediate cash flow, and long-term appreciation potential. This spacious 5-bedroom, 2-bath residence features a renovated open-concept kitchen with granite countertops, stainless steel appliances, abundant cabinetry, and two updated bathrooms, including one with a walk-in shower. Hardwood floors, generously sized bedrooms, in-unit laundry, and bike storage add to the appeal. The professionally managed 8-unit association has completed major improvements, including a new roof in 2020 and a boiler replacement in 2016. Some of the photos are ai enhanced. Set on a quiet, tree-lined side street just steps from restaurants, cafés, shops, Star Market, parks, Coolidge Corner, and Cleveland Circle. Located less than a quarter mile from the Green Line and bus routes, with convenient access to Longwood Medical Area, downtown Boston, universities, and major highways. An exceptional opportunity for investors and future owner-occupants alike.
Getting Around
 Very Walkable
 Good Transit
 Bikeable
Schools
Construction
Condition
- Year built: 1915
Materials
- Roof: Rubber
- Construction materials: Frame
Type & Style
- Home type: Condo
- Property subType: Condominium
Interior
Appliances
- Appliances included: Range,Dishwasher,Disposal,Microwave,Refrigerator,Washer,Dryer
- Laundry features: In Unit,Electric Dryer Hookup
Bedrooms & Bathrooms
- Bedrooms: 5
- Bathrooms: 2
- Full bathrooms: 2
Features
- Internet Available - Unknown
- Flooring: Wood,Tile
- Finished area above ground: 1,413
Heating & Cooling
- Heating features: Baseboard
- Cooling features: Window Unit(s)
Interior Area
- Total structure area: 1,413
- Total interior livable area: 1,413 sqft
Master Bathroom
- Features: No
Property
Accessibility
- Accessibility features: No
Details
- Parcel number: 37498
- Zoning: RES
Features
- Entry location: Unit Placement(Garden)