


6968 Liberty Ln, Belleville, MI, 48111
About This Home
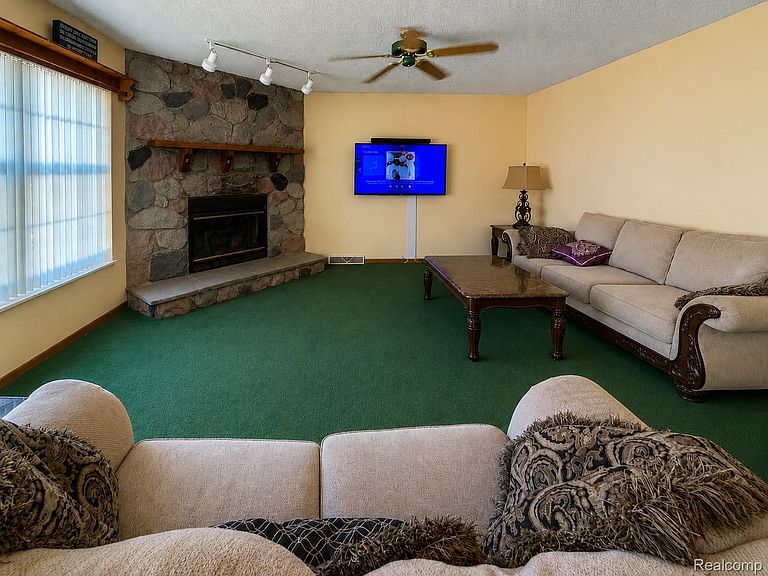
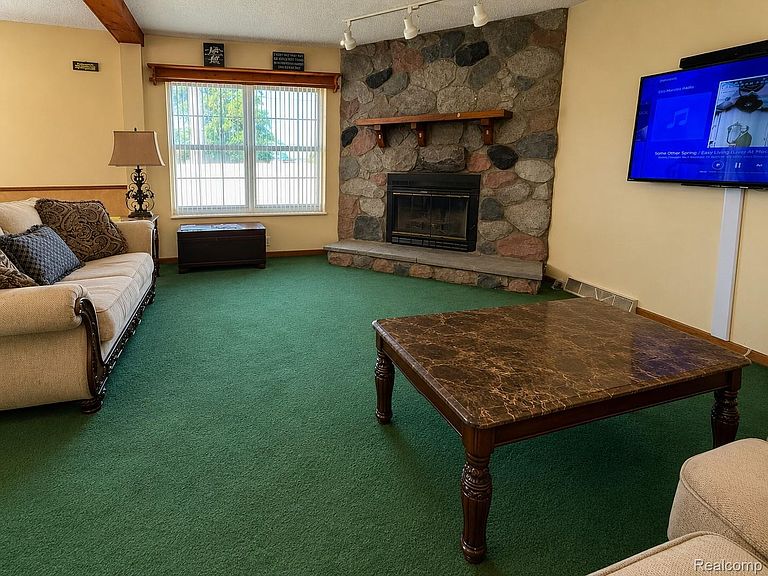
Welcome to this spacious and inviting 3-bedroom, 2-bath home. Designed with both comfort and functionality, this home features a bright living room with a cozy gas fireplace, a large open kitchen with ample cabinet and counter space, a breakfast nook, a formal dining room, and a separate family room, providing plenty of room for everyday living and entertaining. Step outside to the large, covered porch, the perfect place to relax or unwind. A covered carport adds convenience and protection from the elements. Located in Belleville, you'll enjoy easy access to shopping, restaurants, Belleville Lake, and Lower Huron Metropark. American Presidential Estates offers a welcoming community atmosphere with the convenience of nearby amenities and outdoor recreation, making it a wonderful place to call home. This home is located in American Presidential Estates Manufactured Home Community on a leased lot. “Association Fee” is monthly lot rent.
Getting Around
 Car-Dependent
 Very Limited Transit
 Somewhat Bikeable
Schools
Construction
Condition
- Year built: 1994
Materials
- Foundation: Pillar Post Pier
- Roof: Asphalt
- Construction materials: Vinyl Siding
Type & Style
- Home type: MobileManufactured
- Architectural style: Manufacturedwo Land
- Property subType: Manufactured Home
Interior
Appliances
- Appliances included: Dryer,Free Standing Electric Oven,Free Standing Refrigerator,Microwave,Washer
- Laundry features: Laundry Room
Bedroom
- Level: Entry
- Area: 104
- Dimensions: 8 X 13
Bedroom
- Level: Entry
- Area: 108
- Dimensions: 9 X 12
Bedrooms & Bathrooms
- Bedrooms: 3
- Bathrooms: 2
- Full bathrooms: 2
Dining Room
- Level: Entry
- Area: 120
- Dimensions: 12 X 10
Family Room
- Level: Entry
- Area: 132
- Dimensions: 12 X 11
Features
- Fireplace features: Family Room
- Fireplace: Yes
- Finished area above ground: 1,863
Heating & Cooling
- Heating features: Forced Air,Natural Gas
- Cooling features: Ceiling Fans,Central Air
Interior Area
- Total interior livable area: 1,863 sqft
Kitchen
- Level: Entry
- Area: 156
- Dimensions: 13 X 12
Laundry
- Level: Entry
- Area: 40
- Dimensions: 8 X 5
Living Room
- Level: Entry
- Area: 169
- Dimensions: 13 X 13
Other
- Level: Entry
- Area: 45
- Dimensions: 9 X 5
Other
- Level: Entry
- Area: 90
- Dimensions: 9 X 10
Primary Bathroom
- Level: Entry
- Area: 35
- Dimensions: 7 X 5
Primary Bedroom
- Level: Entry
- Area: 168
- Dimensions: 14 X 12
Property
Details
- Parcel number: MI0029159339
- Special condition: Short Sale No,Standard
Features
- Levels: One
- Stories: 1
- Entry location: GroundLevelwSteps
- Pool features: None
- Patio & porch: Covered,Deck
Lot
- Lot size: 1,863 sqft
- Lot size dimensions: 27 x 69
Parking
- Parking features: No Garage,Carport
- Carport: Yes