



2804 21st St, Kenosha, WI, 53144
3beds
2baths
1,527sqft
$424,900
$278price/sqft
$2,959/moest. monthly cost
$118,360/yrincome needed
About This Home
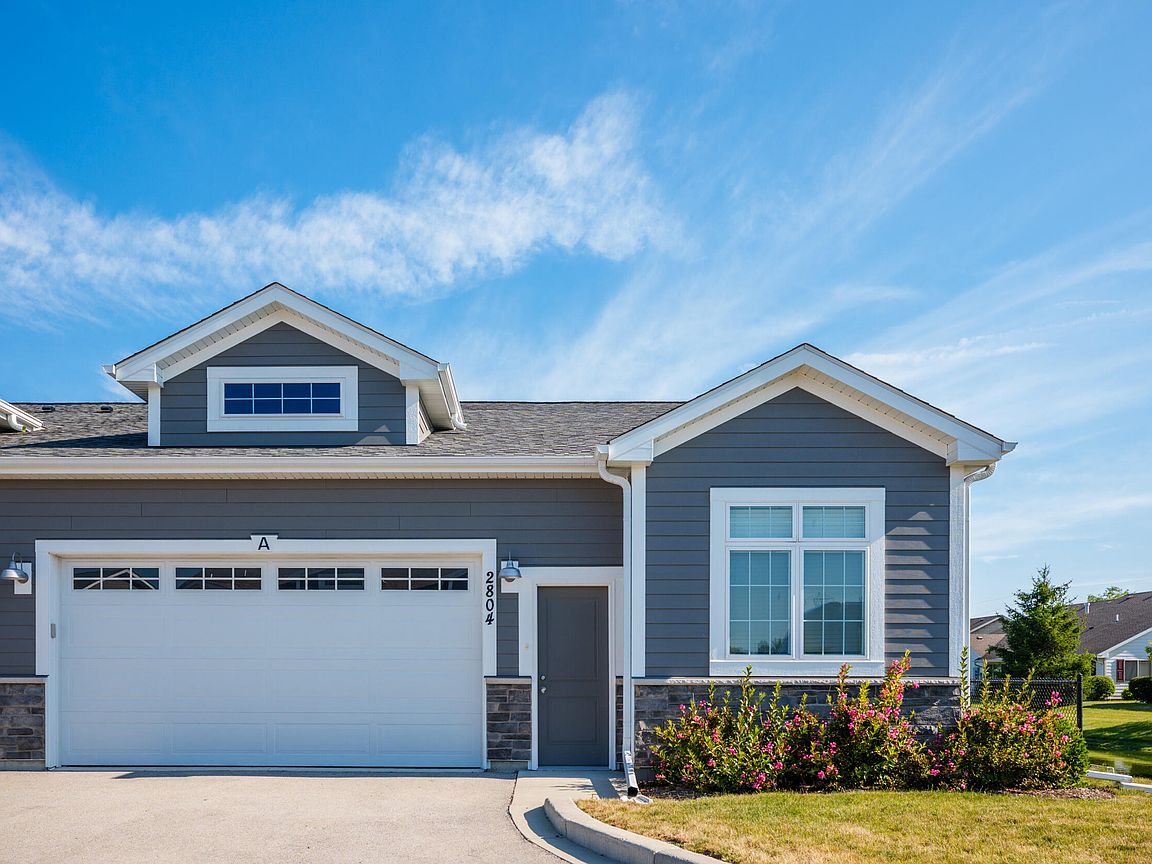
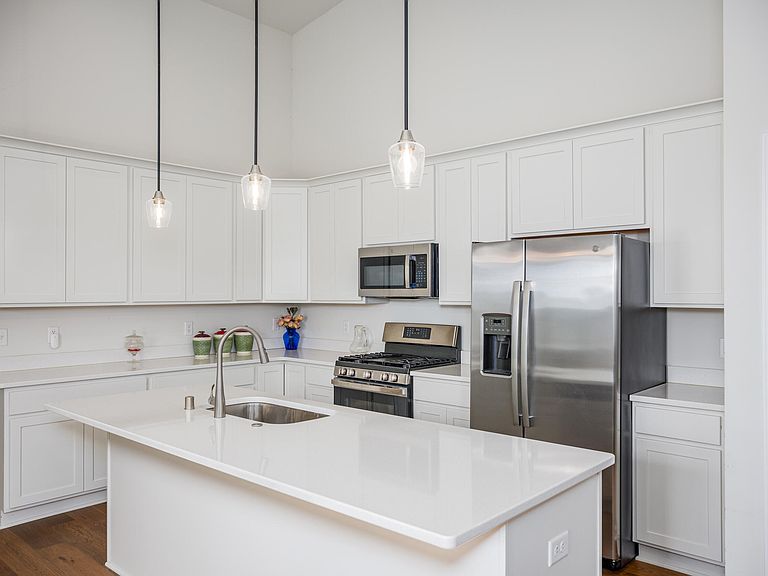
Wake up to pond views from your covered front porch. 2021-built ranch condo in Sun Pointe Village -- single-level living, zero exterior maintenance. Soaring vaulted ceilings, brand-new engineered hardwood flooring, stone gas fireplace with wood mantel, and a kitchen with white shaker cabinets, quartz counters, gas range, and large island. Primary suite features walk-in closet, double-sink vanity, and glass-enclosed herringbone tile shower with built-in bench. French door bedroom doubles as home office or guest room. Main-floor laundry room. 2-car attached garage. Full unfinished basement stubbed for bath. HOA covers lawn, snow, and trash. Clubhouse and fitness center on site. All appliances stay. Vacant -- flexible close.
Getting Around
0
 Car-Dependent
0
 Very Limited Transit
28
 Somewhat Bikeable
Schools
8/10
3/10
3/10
Construction
Condition
- Year built: 2021
Materials
- Construction materials: Stone
Type & Style
- Home type: Condo
- Property subType: Condominium
Interior
Appliances
- Appliances included: Range,Oven,Refrigerator,Disposal,Dishwasher,Microwave,Washer,Dryer
Basement
- Has basement: Yes
- Basement: Sump Pump, Stubbed for Bathroom, Full
Bedrooms & Bathrooms
- Bedrooms: 3
- Bathrooms: 2
- Full bathrooms: 2
Interior Area
- Total interior livable area: 1,527 sqft
Property
Details
- Parcel number: 0722224126306
- Zoning: Residential
- Zoning description: Residential
Features
- Levels: One
- On waterfront: Yes
- Waterfront features: Pond
Parking
- Total spaces: 2
- Parking features: Garage
- Has garage: Yes
- Attached garage spaces: 2