


528 Jolys Grove Ln, Weikert, PA, 17885
About This Home
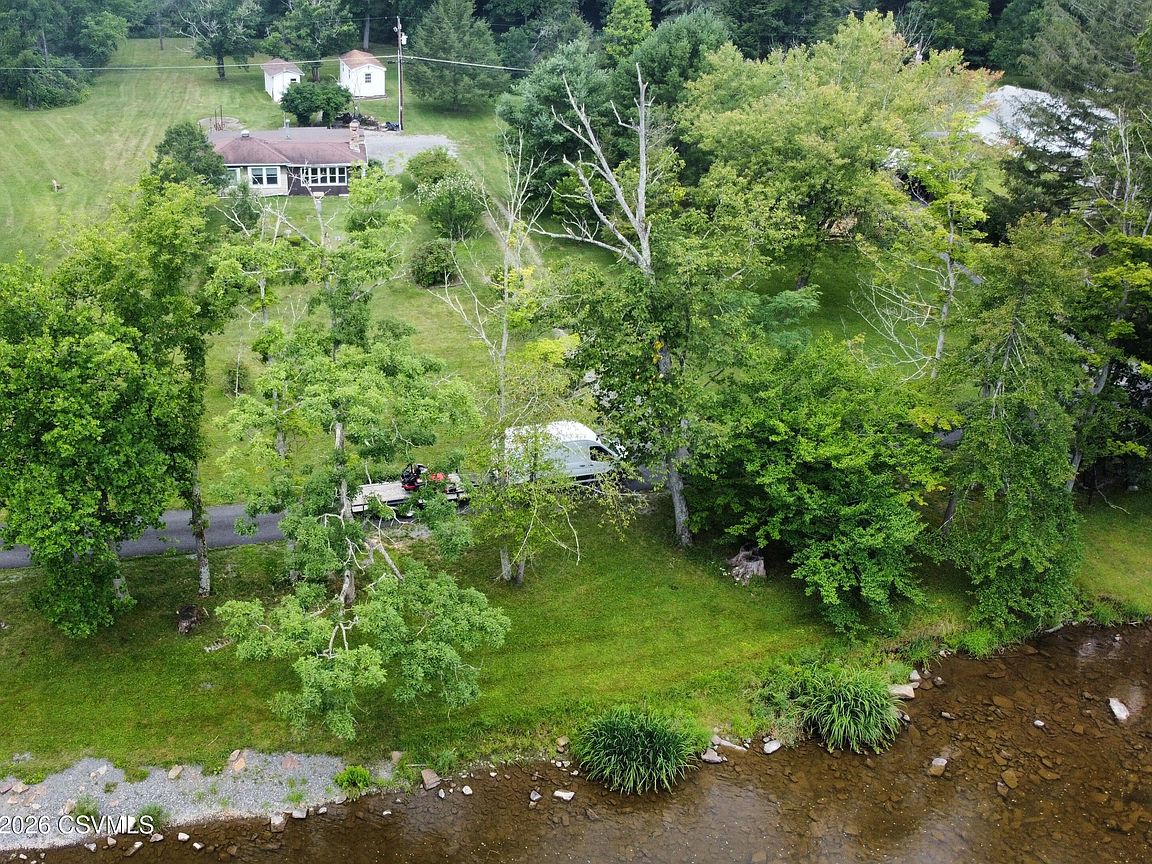
Nestled along the waters of world-famous Penns Creek at , this RARE one-of-a-kind rustic creekfront retreat offers creek frontage on one of PA's premier trout streams. Situated on a 1.41 acre level lot and just one-half mile from the renowned Catch & Release section, this property is a dream come true for fly fishermen, outdoor enthusiasts, and anyone seeking a peaceful getaway. This location is just perfect for the famous Green Drake hatch on Penns. Relax, fish, swim, kayak, or simply enjoy the sights and sounds of Penns Creek. The unique property has evolved over the years into a cabin featuring a large screened porch, family room with a wood-burning fireplace, an open kitchen highlighted by a beautiful stone fireplace with a wood-burning stove, gas range and refrigerator. Also in the kitchen is built-in window seating, and large windows that face Penns Creek. The adjoining living room features a propane gas fireplace and comes fully furnished, making this a true turnkey recreational property. There is one bedroom and full bath, but the other rooms could be used for sleeping as well. There are also two storage sheds for all your fishing and outdoor equipment. The property is being sold fully furnished in its "AS-IS" condition, allowing the next owner to begin enjoying creek life immediately. Whether you're looking for a weekend escape, hunting and fishing camp, or a unique waterfront retreat, opportunities like this along Penns Creek rarely become available. And there is always that potential for a Re-Build on this 1.41 acre Lot.
Getting Around
 Car-Dependent
 Very Limited Transit
 Somewhat Bikeable
Schools
Construction
Condition
- Year built: 1959
Materials
- Foundation: None
- Roof: Asphalt,Rolled/Hot Mop
Type & Style
- Home type: SingleFamily
- Architectural style: Cabin
- Property subType: Single Family Residence
Interior
Appliances
- Appliances included: Microwave,Refrigerator,Stove/Range,Wood Stove
Basement
- Basement: None
Bathroom
- Level: First
- Area: 528
- Dimensions: 66.00 x 8.00
Bedroom1
- Level: First
- Area: 14756
- Dimensions: 119.00 x 124.00
Bedrooms & Bathrooms
- Bedrooms: 1
- Bathrooms: 1
- Full bathrooms: 1
Family Room
- Level: First
- Area: 18120
- Dimensions: 12.00 x 1510.00
Features
- Window features: Window Treatments
- Finished area below ground: 0
- Finished area above ground: 1,092
Heating
- Heating features: Propane
Interior Area
- Total structure area: 1,092
- Total interior livable area: 1,092 sqft
Kitchen
- Level: First
- Area: 28644
- Dimensions: 154.00 x 186.00
Living Room
- Level: First
- Area: 248160
- Dimensions: 1410.00 x 176.00
Other
- Level: First
- Area: 29184
- Dimensions: 76.00 x 384.00
Property
Details
- Parcel number: 005110038.60000
- Zoning: Village
- Zoning description: AE, A1-A30
Features
- Patio & porch: Porch
- Topography of land: Yes
Lot
- Lot size: 1.41 Acres
- Lot size dimensions: varies
Parking
- Parking features: None