
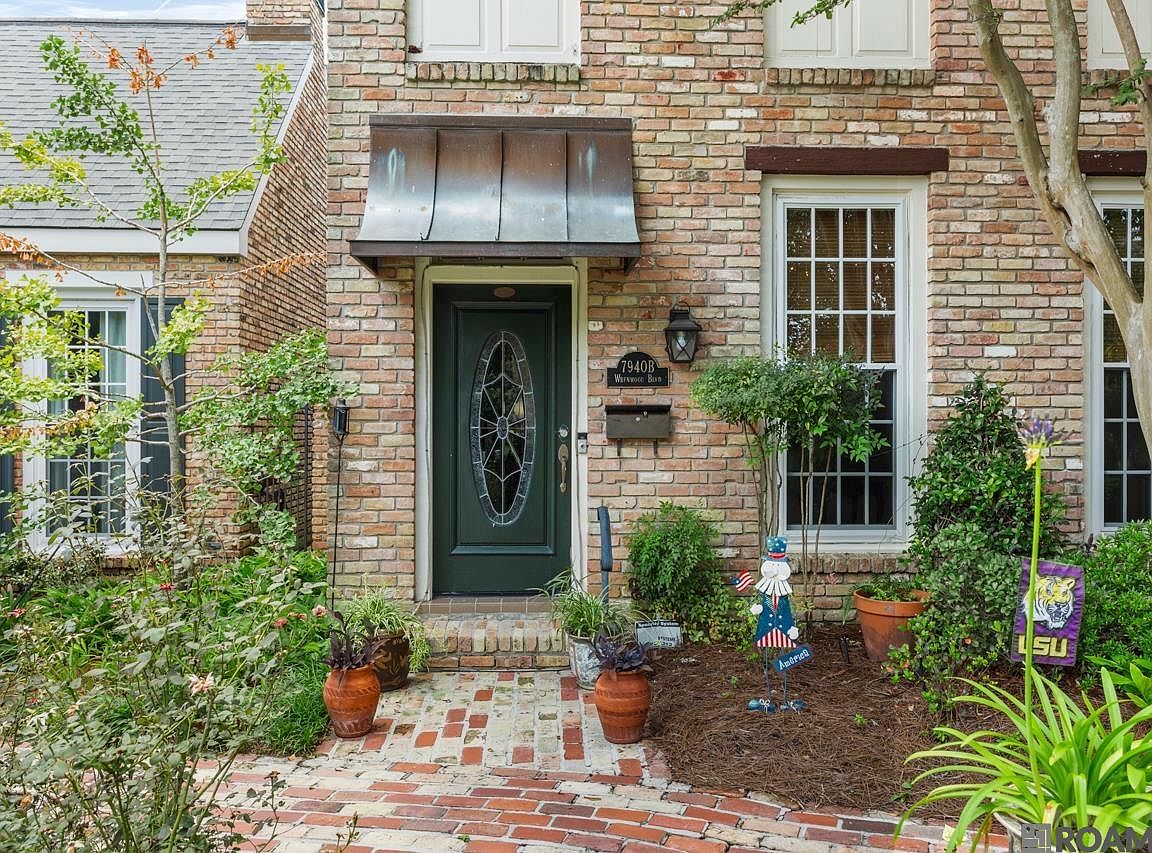

7940 Wrenwood Blvd APT B, Baton Rouge, LA, 70809
2beds
3baths
2,195sqft
$525,000
$239price/sqft
$3,581/moest. monthly cost
$143,240/yrincome needed
About This Home
Spacious upstairs guest suite has lots of natural lighting with connecting family room that has been used as a 3rd bedroom. Upstairs rooms are separated by traditional French doors. Upstairs area overlooks lovely New Orleans style courtyard. Expansive closets upstairs (4 total) provide exceptional storage. Closet area can double as small office space. Walk thru door provides easy access to added storage upstairs. Home is beautifully painted, brand new lighting fixtures throughout the townhome, updated bathrooms, custom master closet and lots of updates. This gorgeous, well kept home is move-in ready.
Getting Around
31
 Car-Dependent
0
 Very Limited Transit
42
 Somewhat Bikeable
Schools
5/10
4/10
2/10
Construction
Condition
- Year built: 1984
Materials
- Foundation: Slab
- Roof: Shingle
- Construction materials: Brick Siding,Brick,Frame
Type & Style
- Home type: Townhouse
- Architectural style: Traditional
- Property subType: Single Family Residence,Townhouse,Residential
Interior
Appliances
- Appliances included: Gas Stove Con,Washer,Wine Cooler,Gas Cooktop,Dishwasher,Disposal,Dryer,Freezer,Microwave,Range/Oven,Refrigerator,Range Hood,Separate Cooktop
- Laundry features: Inside,Washer/Dryer Hookups
Bedroom1
- Level: Second
- Area: 204.33
Bedrooms & Bathrooms
- Bedrooms: 2
- Bathrooms: 3
- Full bathrooms: 2
- Partial bathrooms: 1
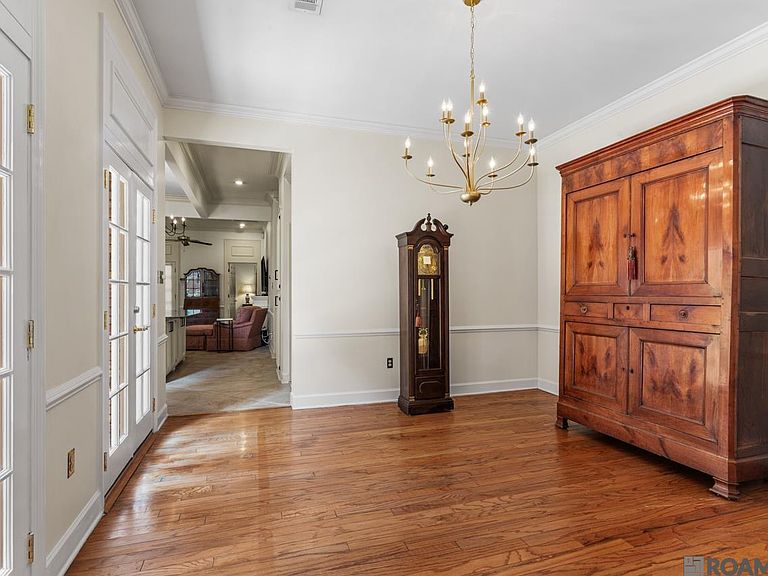
Dining Room
- Level: First
- Area: 190.44
Features
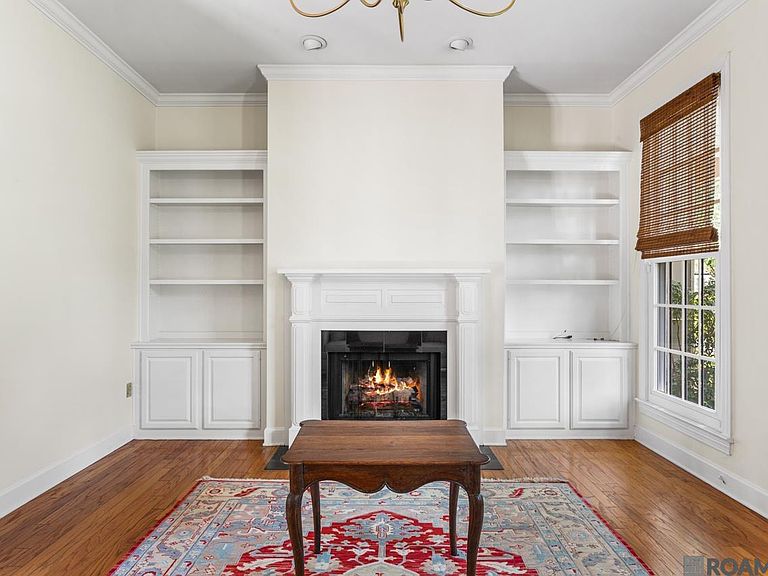
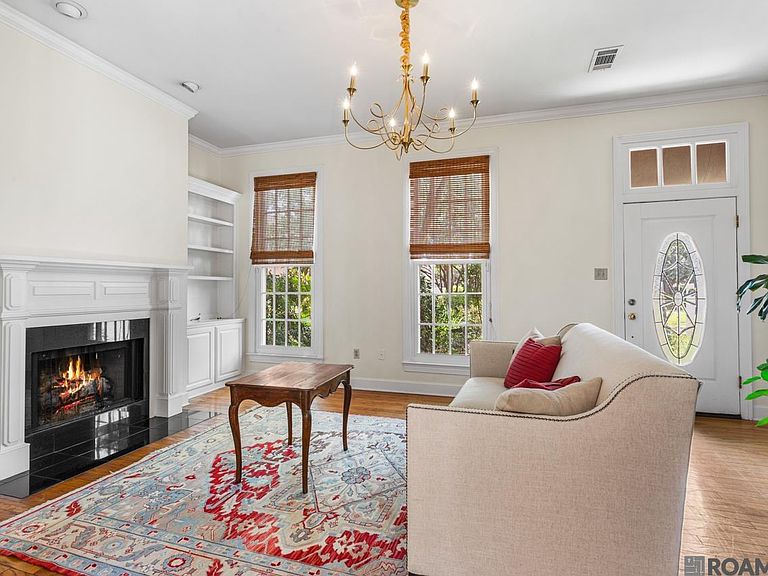
- Breakfast Bar,Eat-in Kitchen,Built-in Features,Ceiling 9'+,Crown Molding
- Window features: Window Treatments
- Flooring: Ceramic Tile,Laminate,Slate,Wood
- Number of fireplaces: 2
- Fireplace features: Gas Log,Pre-Fab Firep,Other
- Fireplace: Yes
- Attic: Attic Access,Multiple Attics
Heating & Cooling
- Heating features: Central,Electric
- Cooling features: Central Air,Ceiling Fan(s)
Interior Area
- Total structure area: 2,986
- Total interior livable area: 2,195 sqft
Kitchen
- Features: Granite Counters, Kitchen Island, Pantry
- Level: First
- Area: 189
Living Room
- Level: First
- Area: 273.83
Master Bathroom
- Features: Bidet, Double Vanity, Dressing Area, Separate Shower
- Level: First
- Area: 56.4
Master Bedroom
- Features: En Suite Bath, Ceiling 9ft Plus, Ceiling Fan(s), Walk-In Closet(s), Master Downstairs
- Level: First
- Area: 210.8
Office
- Level: Second
- Area: 87.69
Property
Details
- Attached to another structure: Yes
- Special condition: Standard
Features
- Stories: 2
- Patio & porch: Covered,Enclosed,Porch,Patio
- Exterior features: Lighting,Sprinkler System,Courtyard,Rain Gutters
- Has spa: Yes
- Spa features: Bath
- Fencing: Brick,Privacy,Wrought Iron
- Frontage length: 24
Lot
- Lot size: 2,613 sqft
- Features: Landscaped
- Lot size dimensions: 24 x 101
Parking
- Total spaces: 2
- Parking features: 2 Cars Park,Covered,Garage,Garage Faces Rear,Driveway,Garage Door Opener
- Has garage: Yes