

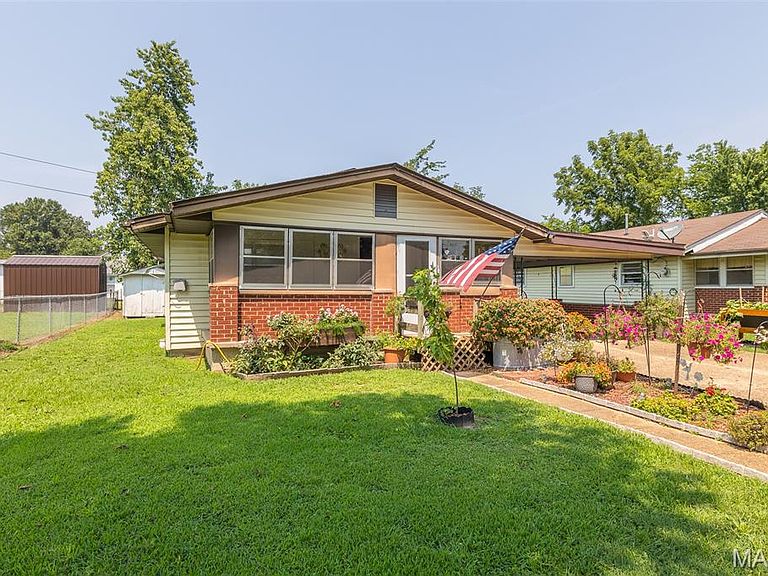


107 Hollister St, Naylor, MO, 63953
About This Home
Welcome to this charming, move-in ready 2-bedroom, 1-bath home offering exceptional curb appeal in one of Naylor's most popular neighborhoods, surrounded by beautifully maintained homes. From the inviting all-season glass-enclosed front porch, perfect for relaxing with your morning coffee or enjoying additional living space year-round, to the thoughtfully updated interior, this home is sure to impress. Inside, you’ll find spacious rooms filled with natural light, a brand-new custom kitchen complete with included appliances, and a dedicated laundry room for added convenience. Outside, covered parking and two detached storage sheds/workshops with electricity and lighting provide outstanding space for hobbies, storage, or projects. Combining charm, functionality, and outstanding value, this home is competitively priced. Rare opportunities like this in Naylor don’t last long—schedule your private showing before it’s gone.
Getting Around
 Car-Dependent
 Very Limited Transit
 Somewhat Bikeable
Schools
Construction
Condition
- Year built: 1954
Materials
- Foundation: Combination
- Roof: Asphalt
- Construction materials: Brick,Vinyl Siding
Type & Style
- Home type: SingleFamily
- Architectural style: Other
- Property subType: Single Family Residence
Interior
Appliances
- Appliances included: Free-Standing Gas Range,Refrigerator
Bedrooms & Bathrooms
- Bedrooms: 2
- Bathrooms: 1
- Full bathrooms: 1
- Main level bathrooms: 1
- Main level bedrooms: 2
Features
- Finished area above ground: 768
Heating & Cooling
- Heating features: Natural Gas,Other
- Cooling features: Wall/Window Unit(s)
Interior Area
- Total structure area: 768
- Total interior livable area: 768 sqft
Property
Details
- Parcel number: 201.011002015008.000
- Special condition: Standard
Features
- Levels: One
- Patio & porch: Enclosed,Front Porch,Glass Enclosed
- Exterior features: Garden,Lighting,Private Entrance,Private Yard
Lot
- Lot size: 6,098 sqft
- Features: Back Yard,Few Trees,Front Yard,Open Lot
- Lot size dimensions: 107' x 55'
Parking
- Total spaces: 1
- Parking features: Attached Carport,Off Street,On Street,Parking Pad
- Covered spaces: 1
- Has uncovered spaces: Yes
- Carport: Yes
- Carport spaces: 1