


10 Campbell Court, Salem, IN, 47167
16beds
8baths
7,344sqft
$800,000
$109price/sqft
$5,805/moest. monthly cost
$232,200/yrincome needed
About This Home
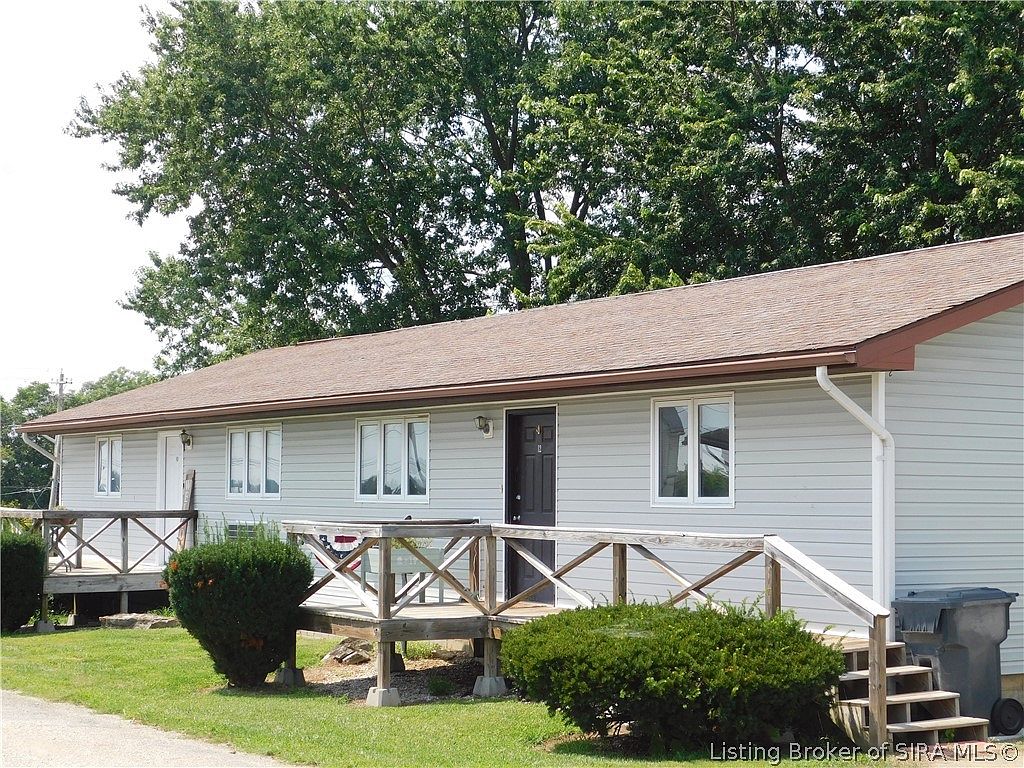
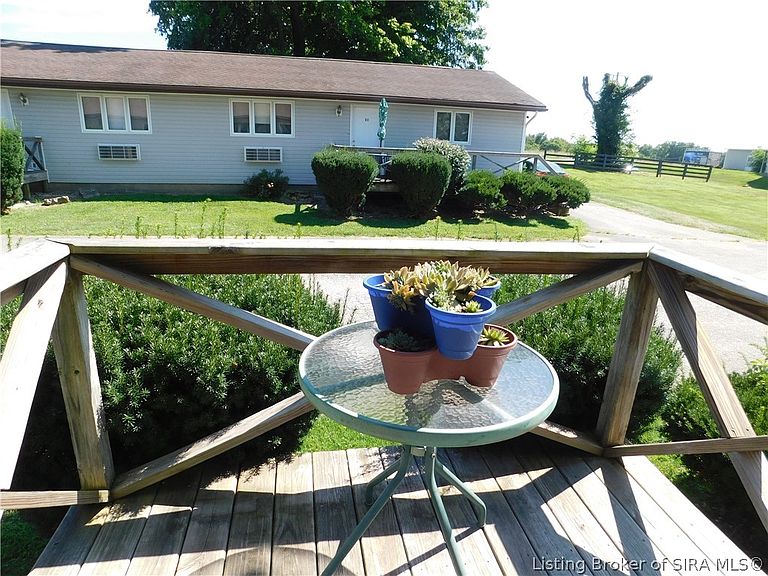
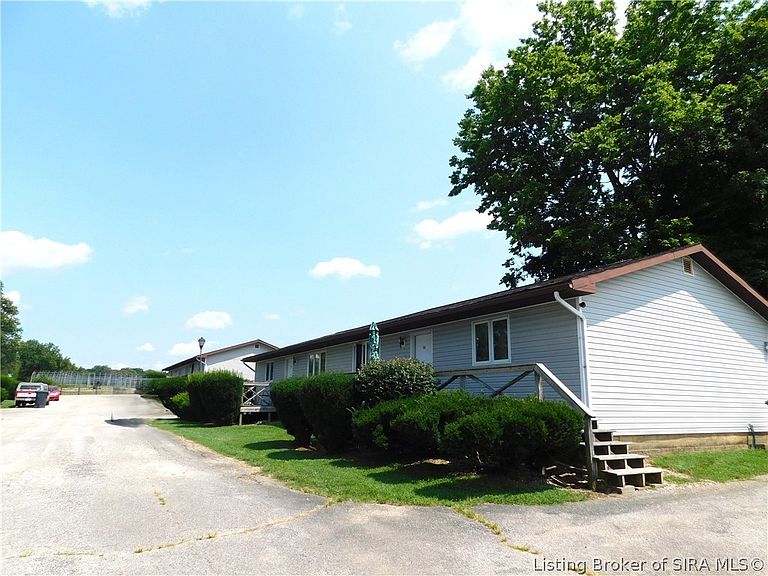
Incredible INVESTMENT opportunity featuring eight fully occupied 2 bedroom, 1 bath duplexes (918 sq ft per unit) with a solid rental history and dependable cash flow. Tenants are responsible for their utilities. Each unit has their own electric and water meters, with city sewer. Inside the unit offers laundry hookups, and ample storage space. Outside enjoy your morning coffee on the deck included with each unit. You also have paved parking. Sitting on 1.13 acres allows plenty of room to increase cash flow by adding more duplexes or storage units. Please allow 48 hours notice to view one unit. Call to schedule your showing today!
Getting Around
46
 Car-Dependent
0
 Very Limited Transit
31
 Somewhat Bikeable
Schools
7/10
7/10
4/10
Construction
Condition
- Property condition: Resale
- Year built: 1987
Materials
- Foundation: Block
- Roof: Shingle
- Construction materials: Frame
Type & Style
- Home type: SingleFamily
- Architectural style: One Story
- Property subType: Single Family Residence
Interior
Appliances
- Appliances included: Dishwasher,Disposal,Oven,Range,Refrigerator
- Laundry features: Laundry Closet,Main Level
Basement
- Basement: Crawl Space
Bedroom
- Level: First
Bedrooms & Bathrooms
- Bedrooms: 16
- Bathrooms: 8
- Full bathrooms: 8
Features
- Bath in Primary Bedroom,Main Level Primary
- Finished area below ground: 0
- Finished area above ground: 7,344
Heating & Cooling
- Heating features: Baseboard,Other
- Cooling features: Wall Unit(s)
Interior Area
- Total structure area: 7,344
- Total interior livable area: 7,344 sqft
Kitchen
- Level: First
Living Room
- Level: First
Master Bedroom
- Level: First
Other
- Level: First
Property
Details
- Parcel number: 0223120020
- Zoning: Multi Family
- Zoning description: Multi Family
Features
- Levels: One
- Stories: 1
- Patio & porch: Deck
- Exterior features: Deck,Paved Driveway
Lot
- Lot size: 1.13 Acres
- Features: Dead End
Parking
- Parking features: No Garage
- Has uncovered spaces: Yes