


1533 Cherry Tree Ln, Mount Juliet, TN, 37122
5beds
5baths
3,078sqft
$645,490
$210price/sqft
$4,039/moest. monthly cost
$161,560/yrincome needed
About This Home
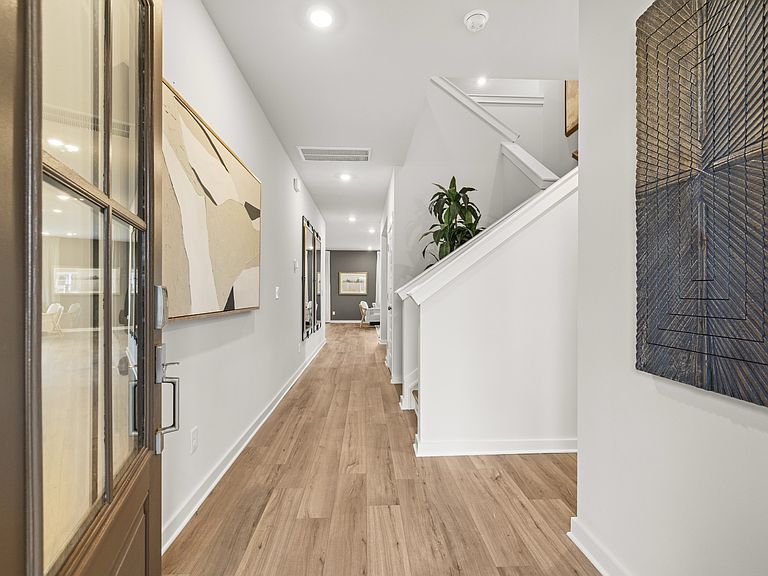
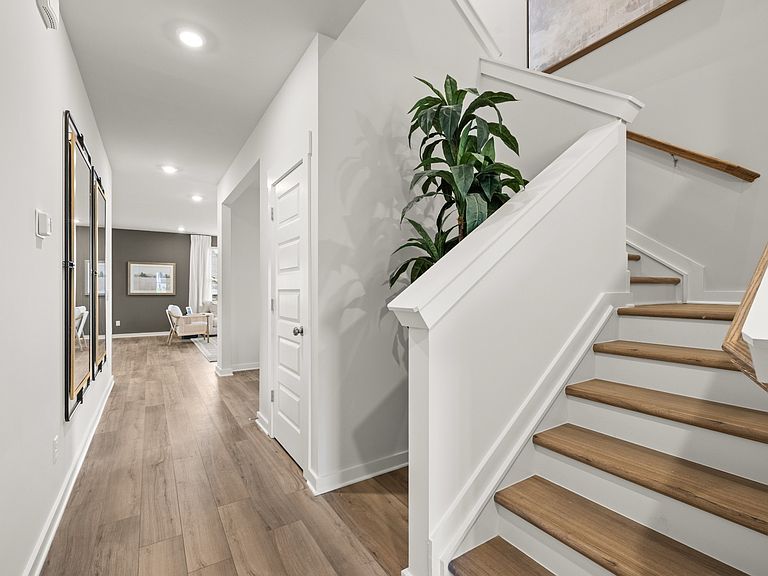
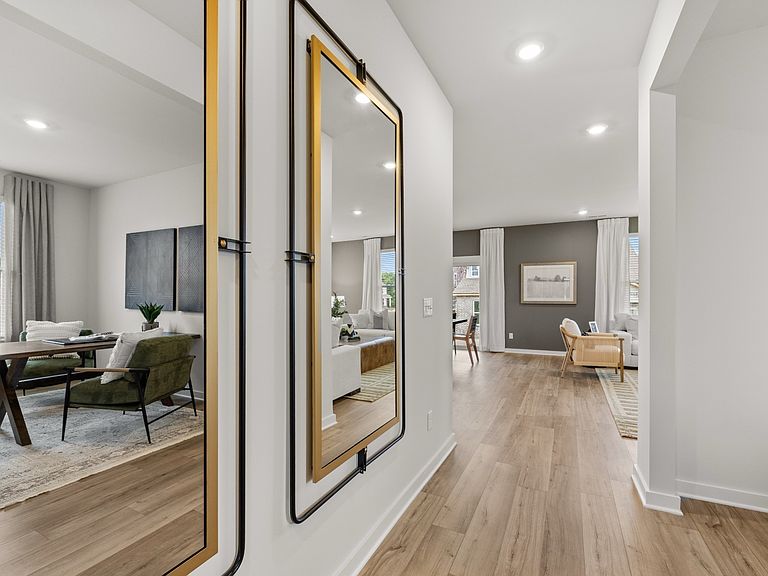
NEW COMMUNITY! Welcome to Ashton Park in Mt. Juliet, TN. This spacious and modern two-story home is ready for various lifestyles. A convenient study and bedroom are located off the foyer, leading to a flexible open-concept layout shared between the kitchen, dining area and family room. A versatile loft provides a shared living space upstairs, perfectly placed near four bedrooms, including the luxurious owner’s suite with a spa-inspired bathroom and dual walk-in closets for growing wardrobes. *Images from a furnished model of this home. Actual configuration and features may vary.
Getting Around
1
 Car-Dependent
0
 Very Limited Transit
15
 Somewhat Bikeable
Schools
6/10
3/10
3/10
Construction
Condition
- New construction: Yes
- Year built: 2026
Materials
- Roof: Shingle
- Construction materials: Fiber Cement,Brick
Type & Style
- Home type: SingleFamily
- Property subType: Single Family Residence,Residential
Interior
Appliances
- Appliances included: Electric Oven,Gas Range,Dishwasher,Disposal,Microwave,Refrigerator,Stainless Steel Appliance(s)
- Laundry features: Electric Dryer Hookup,Washer Hookup
Basement
- Basement: None
Bedroom1
- Features: Suite
- Level: Suite
- Area: 240
- Dimensions: 15x16
Bedroom2
- Features: Bath
- Level: Bath
- Area: 154
- Dimensions: 11x14
Bedroom3
- Features: Walk-In Closet(s)
- Level: Walk-In Closet(s)
- Area: 168
- Dimensions: 12x14
Bedroom4
- Features: Walk-In Closet(s)
- Level: Walk-In Closet(s)
- Area: 168
- Dimensions: 14x12
Bedrooms & Bathrooms
- Bedrooms: 5
- Bathrooms: 5
- Full bathrooms: 4
- 1/2 bathrooms: 1
- Main level bedrooms: 1
Dining Room
- Features: Combination
- Level: Combination
- Area: 176
- Dimensions: 16x11
Features
- Entrance Foyer,Extra Closets,Pantry,Smart Thermostat,Walk-In Closet(s),Kitchen Island
- Flooring: Carpet,Other,Tile
- Number of fireplaces: 1
- Fireplace features: Gas
- Fireplace: Yes
- Finished area above ground: 3,078
Heating & Cooling
- Heating features: Central
- Cooling features: Central Air
Interior Area
- Total structure area: 3,078
- Total interior livable area: 3,078 sqft
Living Room
- Features: Great Room
- Level: Great Room
- Area: 306
- Dimensions: 17x18
Master Bathroom
- Features: Double Vanity
- Level: Double Vanity
Other
- Features: Office
- Level: Office
- Area: 117
- Dimensions: 13x9
Other
- Features: Bedroom 5
- Level: Bedroom 5
- Area: 110
- Dimensions: 11x10
Recreation Room
- Features: Second Floor
- Level: Second Floor
- Area: 204
- Dimensions: 17x12
Property
Details
- Special condition: Standard
Features
- Levels: Two
- Stories: 2
- Patio & porch: Porch,Covered
- Exterior features: Smart Lock(s)
Lot
- Lot size: 7,492 sqft
Parking
- Total spaces: 3
- Parking features: Garage Door Opener,Garage Faces Front
- Has garage: Yes
- Attached garage spaces: 3
- Covered spaces: 3