


141 Treslyn Way #141, Louisville, KY, 40245
About This Home
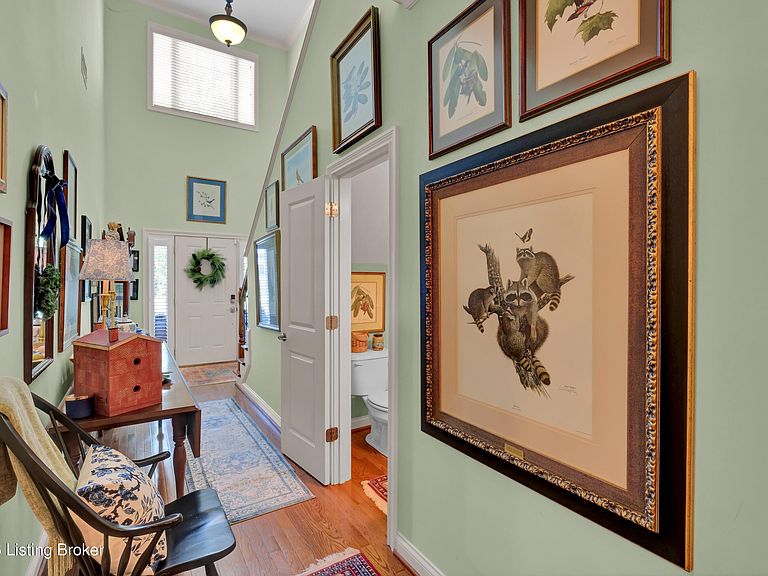
Nestled in one of Louisville's most desirable areas, this beautifully maintained 3-bedroom, 2½-bath home offers the perfect combination of elegance, functionality, and location. The spacious first-floor primary suite provides the convenience buyers are looking for, featuring both a walk-in closet and an additional double closet for exceptional storage. Upstairs, you'll find two generously sized bedrooms connected by a bathroom with a double vanity, making it ideal for family or guests. The heart of the home is the inviting kitchen, complete with stainless steel appliances, granite countertops, and beautiful hardwood flooring that flows through the kitchen, foyer, and dining room. Granite countertops continue into the primary bath and half bath, adding a touch of luxury throughout. The bathrooms and laundry room feature durable tile flooring, while the open layout makes everyday living and entertaining effortless. Step outside and enjoy your own private retreat! The 15' x 12' patio is covered by a retractable umbrella awning, creating the perfect space for morning coffee, outdoor dining, or relaxing with friends. The patio furniture is included, allowing you to start enjoying the outdoor space from day one. Located just minutes from golf courses, parks, shopping, restaurants, and everyday conveniences, this home offers an unbeatable lifestyle in a highly sought-after Louisville neighborhood.
Getting Around
 Car-Dependent
 Very Limited Transit
 Somewhat Bikeable
Schools
Construction
Condition
- Year built: 2007
Materials
- Roof: Shingle
- Construction materials: Vinyl Siding,Brick
Type & Style
- Home type: Condo
- Property subType: Condominium
Interior
Basement
- Basement: None
Bedroom
- Level: Second
Bedroom
- Level: Second
Bedrooms & Bathrooms
- Bedrooms: 3
- Bathrooms: 3
- Full bathrooms: 2
- 1/2 bathrooms: 1
Dining Area
- Level: First
Family Room
- Level: First
Features
- Number of fireplaces: 1
- Fireplace: Yes
- Finished area below ground: 0
- Finished area above ground: 2,343
Heating & Cooling
- Heating features: Forced Air
- Cooling features: Central Air
Interior Area
- Total structure area: 2,343
- Total interior livable area: 2,343 sqft
Kitchen
- Level: First
Laundry
- Level: First
Primary Bedroom
- Level: First
Sitting Room
- Level: Second
Property
Details
- Parcel number: 21390701410000
Features
- Stories: 2
- Patio & porch: Patio
- Fencing: Brick
Lot
- Lot size: 3.35 Acres
- Lot size dimensions: 9135 x 839
Parking
- Total spaces: 2
- Parking features: Off Street,Attached,Entry Front,Lower Level,Driveway
- Has garage: Yes
- Attached garage spaces: 2
- Covered spaces: 2
- Has uncovered spaces: Yes