


107 Sage Dr, Canonsburg, PA, 15317
About This Home
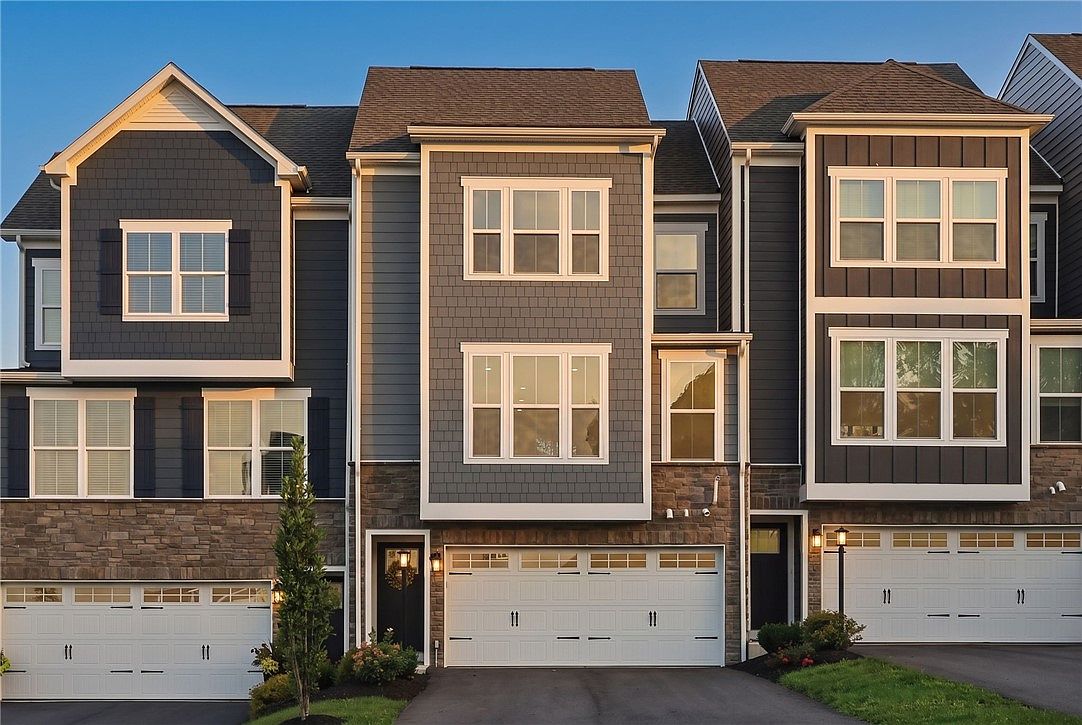
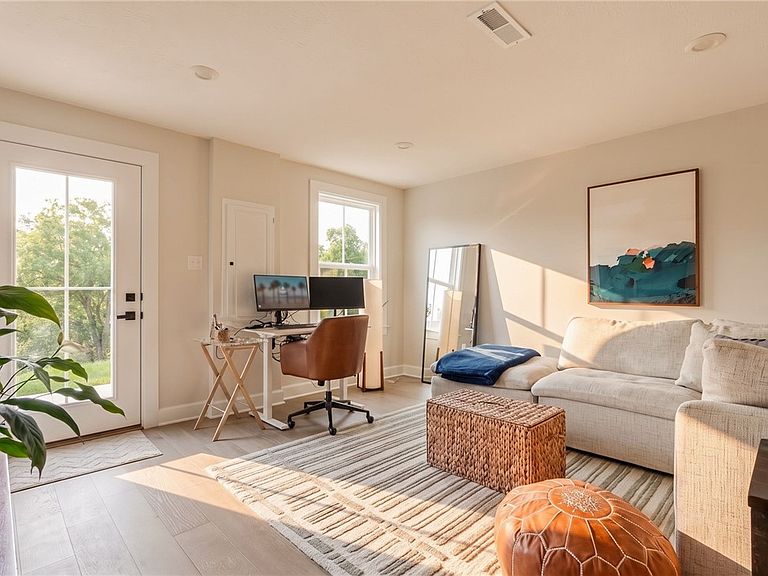
If homes had personalities... this would be the one everyone wants to chill with. It knows how to entertain. It loves natural light. It has impeccable taste in lighting fixtures. And yes... it even remembers to charge your electric vehicle. Built in 2025 and offering nearly 2,200 square feet, this three-bedroom, two-and-a-half-bath home blends modern design with everyday comfort in all the right ways. The open-concept layout flows effortlessly from the stunning kitchen to the spacious living areas, while engineered wood flooring, designer finishes, and oversized windows create a space that's equal parts sophisticated and inviting. When it's time to unwind, you've got options: sip your morning coffee on the covered patio overlooking the trees, fire up the grill on the lower patio, or retreat to the spacious primary suite that feels more boutique hotel than bedroom. This isn't just another new construction listing. It's the one buyers will compare every other house to after they leave.
Getting Around
 Car-Dependent
 Very Limited Transit
 Somewhat Bikeable
Schools
Construction
Condition
- Property condition: Resale
- Year built: 2025
Materials
- Roof: Asphalt
- Construction materials: Frame,HardiPlank Type
Type & Style
- Home type: Townhouse
- Architectural style: Three Story
- Property subType: Townhouse
Interior
Appliances
- Appliances included: Some Gas Appliances,Dishwasher,Microwave,Refrigerator,Stove
Basement
- Has basement: Yes
- Basement: Finished,Walk-Out Access
Bedrooms & Bathrooms
- Bedrooms: 4
- Bathrooms: 3
- Full bathrooms: 2
- 1/2 bathrooms: 1
Features
- Flooring: Carpet,Ceramic Tile,Hardwood
Heating & Cooling
- Heating features: Forced Air,Gas
- Cooling features: Central Air,Electric
Interior Area
- Total structure area: 2,178
- Total interior livable area: 2,178 sqft
Property
Features
- Levels: Three Or More
- Stories: 3
- Pool features: None
Lot
- Lot size: 2,178 sqft
- Lot size dimensions: 0.05
Parking
- Total spaces: 2
- Parking features: Built In
- Has garage: Yes