



13 Juliette Dr, Lancaster, NY, 14224
About This Home
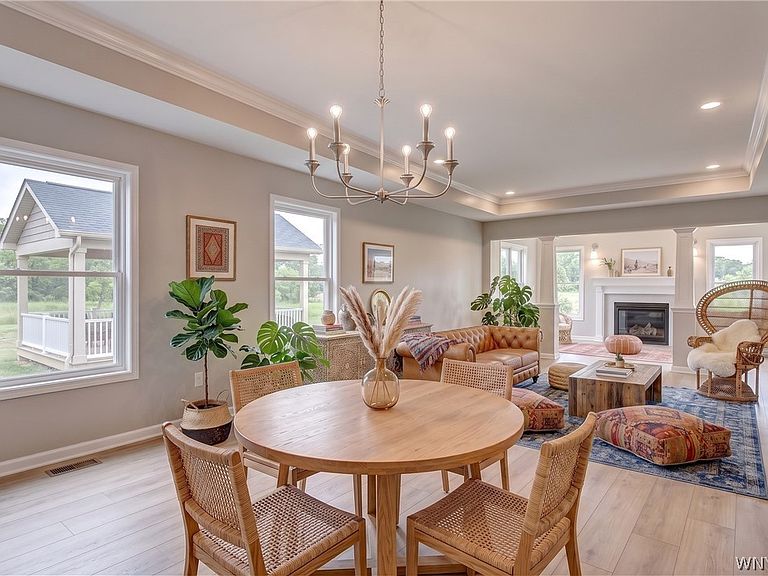
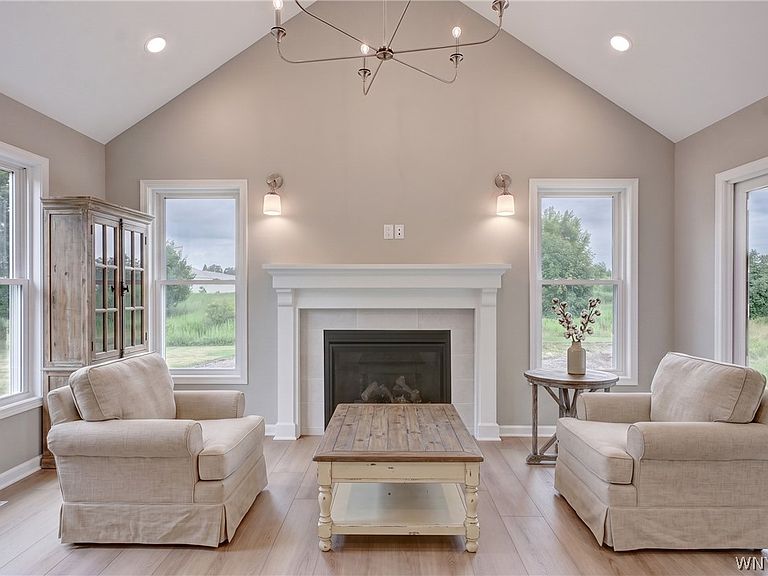
Discover exceptional living at Hamlet Meadows, a brand-new Marrano Homes community in the Town of Lancaster. Ideally located off Harris Hill Road just south of Wehrle Drive, this beautiful neighborhood offers an outstanding collection of thoughtfully designed ranch and two-story single-family homes. This stunning one-story ranch features 2 bedrooms, 2 full baths, and an open-concept design perfect for today's lifestyle. The spacious kitchen offers a peninsula with a 10-inch overhang for bar stool seating and flows seamlessly into the dining and living areas, making entertaining effortless. Relax year-round in the bright sunroom with a cozy fireplace or step outside to the covered porch overlooking the spacious rear yard. The private primary suite includes a double vanity and a large walk-in shower, while the second bedroom features its own walk-in closet. Additional highlights include a first-floor laundry room with utility sink, full basement, central air conditioning, and an attached two-car garage. Home is move in ready, Taxes are TBD.
Getting Around
 Car-Dependent
 Very Limited Transit
 Somewhat Bikeable
Schools
Construction
Condition
- Property condition: New Construction
- New construction: Yes
- Year built: 2026
Materials
- Roof: Asphalt
- Construction materials: Attic/Crawl Hatchway(s) Insulated,Foam Insulation,SprayFoam Insulation,Vinyl Siding
Other
- Builder model: Patio A
Type & Style
- Home type: SingleFamily
- Architectural style: Patio Home
- Property subType: Single Family Residence
Interior
Appliances
- Appliances included: Dishwasher,Disposal,Gas Water Heater
- Laundry features: Main Level
Basement
- Has basement: Yes
- Basement: Full,Sump Pump
Bedroom1
- Level: First
- Dimensions: 14.00 x 12.00
Bedroom2
- Level: First
- Dimensions: 11.00 x 10.00
Bedrooms & Bathrooms
- Bedrooms: 2
- Bathrooms: 2
- Full bathrooms: 2
- Main level bathrooms: 2
- Main level bedrooms: 2
Dining Room
- Level: First
- Dimensions: 15.00 x 13.00
Family Room
- Level: First
- Dimensions: 15.00 x 13.00
Features
- Entrance Foyer,Eat-in Kitchen,Living/Dining Room,Quartz Counters,Sliding Glass Door(s),Bedroom on Main Level,Bath in Primary Bedroom,Main Level Primary
- Door features: Sliding Doors
- Flooring: Carpet,Luxury Vinyl,Varies
- Number of fireplaces: 1
- Fireplace: Yes
Heating & Cooling
- Heating features: Gas,Forced Air
- Cooling features: Central Air
Interior Area
- Total structure area: 1,655
- Total interior livable area: 1,655 sqft
Kitchen
- Level: First
- Dimensions: 21.00 x 10.00
Other
- Level: First
- Dimensions: 15.00 x 9.00
Property
Details
- Parcel number: 1452890821500001014000
- Special condition: Standard
Features
- Levels: Two
- Stories: 2
- Patio & porch: Covered,Porch
Lot
- Lot size: 0.34 Acres
- Features: Rectangular,Rectangular Lot
- Lot size dimensions: 80 x 194
Parking
- Total spaces: 2
- Parking features: Attached,Garage,Open
- Has garage: Yes
- Attached garage spaces: 2
- Covered spaces: 2
- Has uncovered spaces: Yes