



1214 NE 100th Street, Seattle, WA, 98125
About This Home
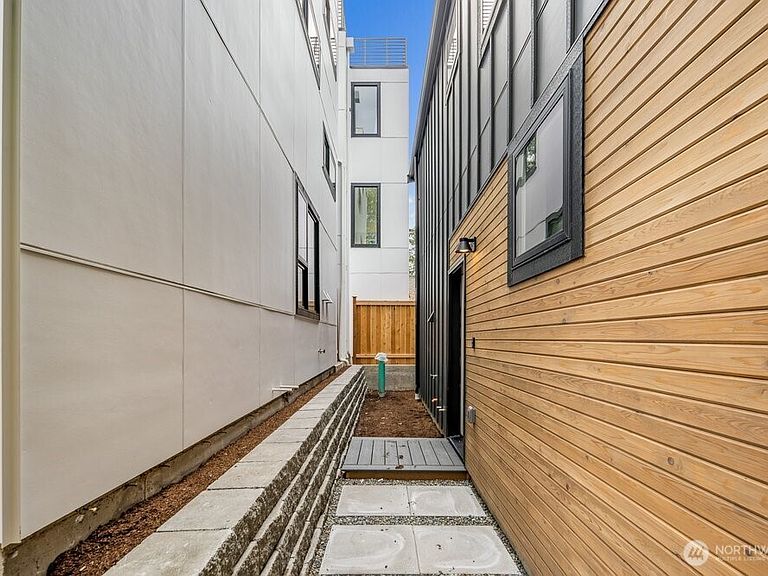
Contemporary new construction in Seattle's Northgate neighborhood, thoughtfully designed with clean architectural lines, quality craftsmanship, and functional living spaces. The open-concept main level offers seamless flow between the living, dining, and kitchen areas, creating an inviting space for everyday living and entertaining. The kitchen features quartz countertops, sleek cabinetry, stainless steel appliances, and a generous island with seating. Natural light fills the home through expansive windows, complementing the warm luxury vinyl plank flooring and modern finishes throughout. Upstairs, two spacious bedrooms each offer their own ensuite bath, including a well-appointed primary suite with a walk-in shower, while an additional powder room adds convenience for guests. Energy-efficient ductless mini-split heating and cooling provide year-round comfort, and an EV-ready charging outlet adds everyday practicality. Finished with striking contemporary exterior materials and private outdoor space, this newly completed home offers modern design with low-maintenance living. Conveniently located near parks, shopping, dining, transit, and major commuter routes, providing easy access to everything Seattle has to offer.
Getting Around
 Car-Dependent
 Good Transit
 Bikeable
Schools
Construction
Condition
- Property condition: Very Good
- New construction: Yes
- Year built: 2026
Materials
- Foundation: Poured Concrete,Tie Down
- Roof: Composition
- Construction materials: Wood Siding,Wood Products
Type & Style
- Home type: SingleFamily
- Architectural style: Modern,Tri-Level
- Property subType: Single Family Residence
Interior
Appliances
- Appliances included: Dishwasher,Disposal,Microwave,Refrigerator,Stove(s)/Range(s),Dishwasher(s),Garbage Disposal,Microwave(s),Refrigerator(s),Water Heater: Electric
Basement
- Basement: None
Bathroom Full
- Level: Second
Bathroom Three Quarter
- Level: Second
Bedroom
- Level: Second
Bedrooms & Bathrooms
- Bedrooms: 2
- Bathrooms: 3
- Full bathrooms: 1
- 3/4 bathrooms: 1
- 1/2 bathrooms: 1
- Main level bathrooms: 1
Dining Room
- Level: Main
Entry Hall
- Level: Main
Features
- Bath Off Primary
- Window features: Dbl Pane/Storm Window
- Flooring: Vinyl Plank
Heating & Cooling
- Heating features: Ductless,Electric
- Cooling features: Ductless
Interior Area
- Total structure area: 1,080
- Total interior livable area: 1,080 sqft
Kitchen With Eating Space
- Level: Main
Living Room
- Level: Main
Master Bedroom
- Level: Second
Other
- Level: Main
Property
Details
- Parcel number: 6389030030
- Zoning description: Jurisdiction: City
- Special condition: Standard
Features
- Levels: Three Or More
- Entry location: Main
- Patio & porch: Bath Off Primary,Dbl Pane/Storm Window,Water Heater
- Has view: Yes
- View description: Territorial
- Topography of land: Level
Lot
- Lot size: 4,930 sqft
- Features: Paved,Sidewalk,Cable TV,Electric Car Charging,High Speed Internet,Rooftop Deck
Parking
- Parking features: Off Street