

1792 S Watkins St #305, Chattanooga, TN, 37404
About This Home
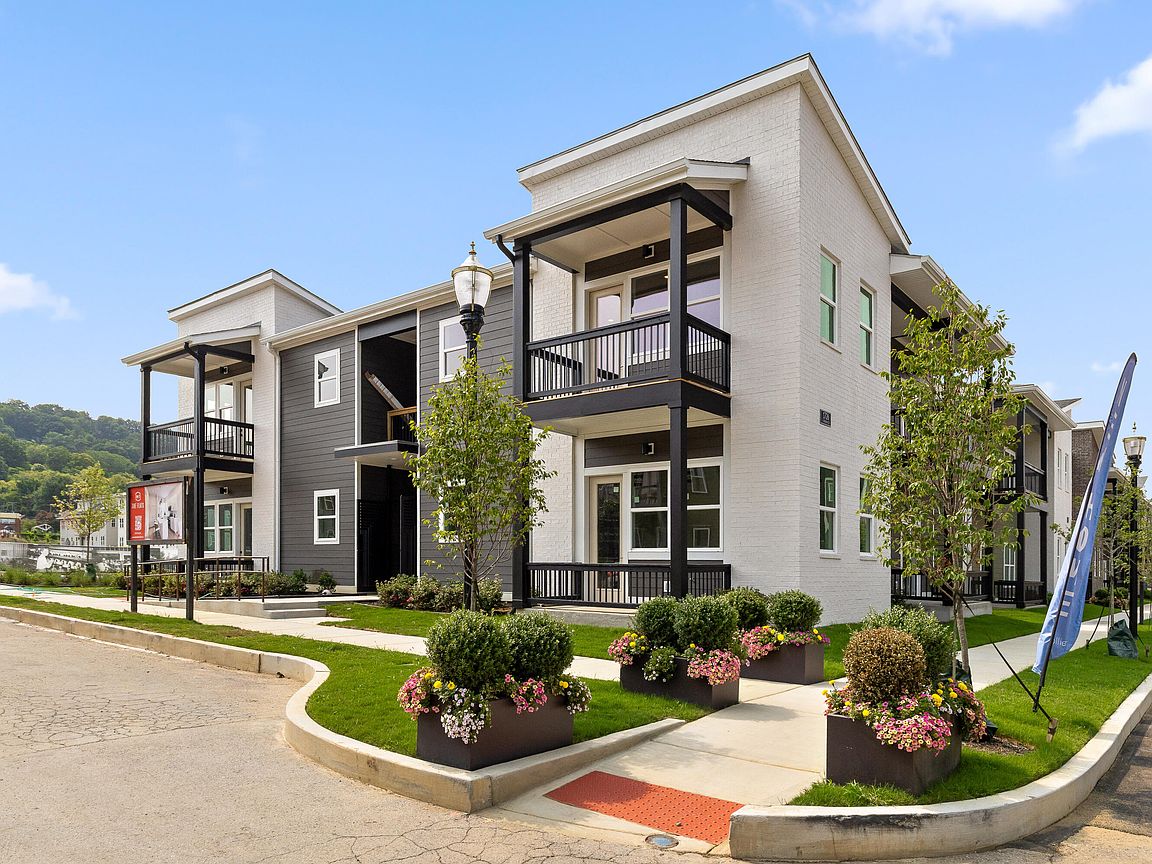
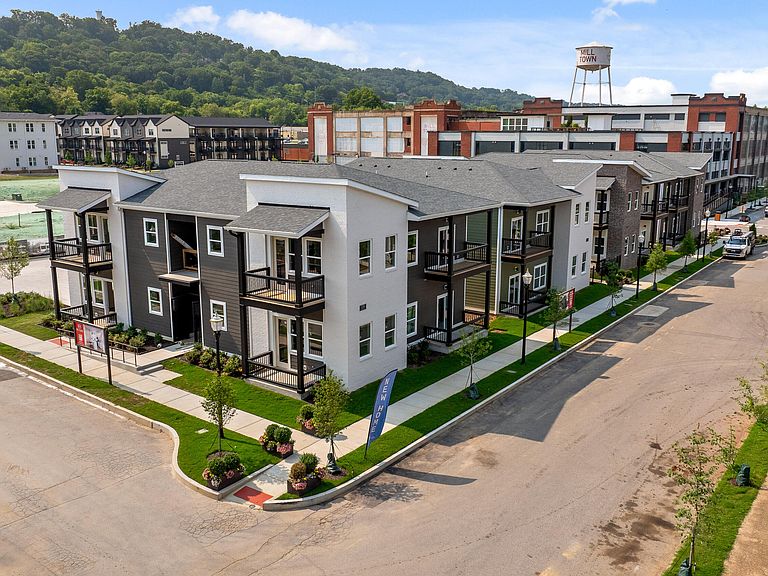
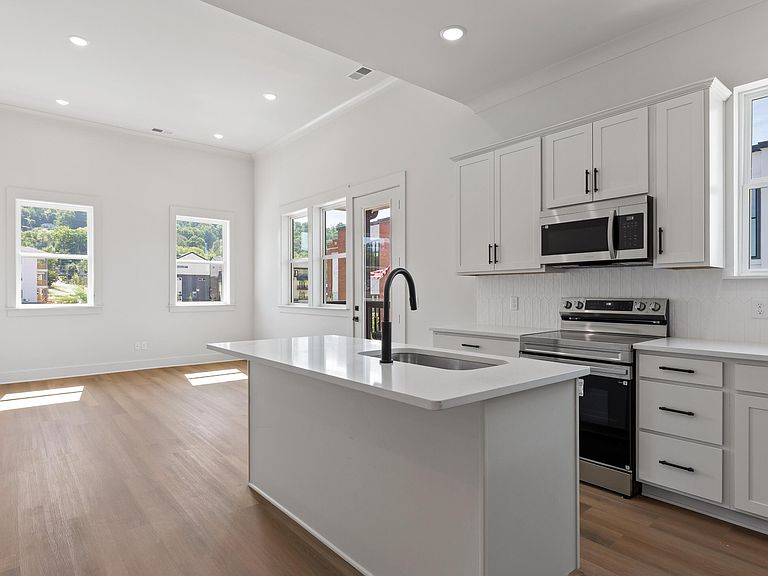
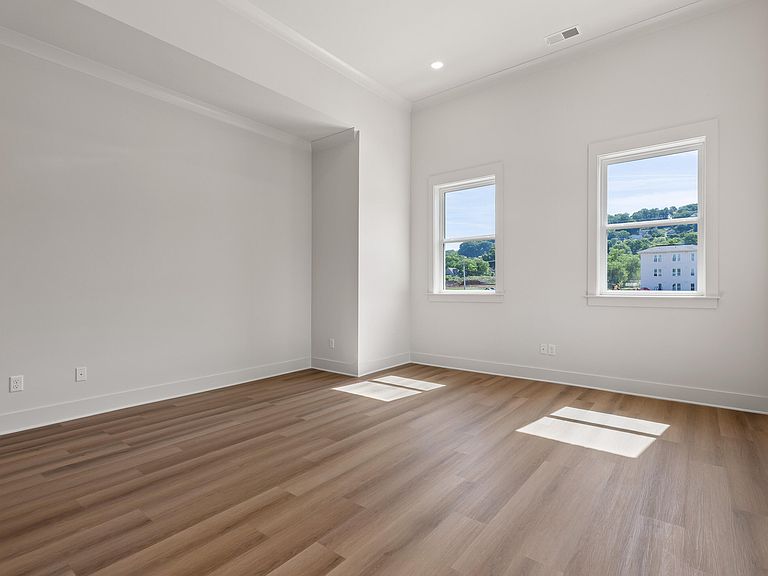
Discover a new standard of maintenance-free living at The Flats at Mill Town, where beautifully designed, single-story one, two, and three-bedroom residences are complemented by resort-style amenities, including a community pool, dog parks, abundant green space, scenic walking trails, and easy access to a nearby pickleball facility--all within one of Chattanooga's most exciting new communities. This three-bedroom Flat is the crown jewel. A one-level home that lives like a penthouse, it delivers the kind of space, light, and ease typically reserved for high-end top-floor living--without the stairs, without the compromises, and without anything else like it in Chattanooga. From the moment you step inside, ceilings soaring over 10 feet and wall after wall of windows create an immediate sense of volume and calm. Natural light pours into every corner, giving the entire home an open, expansive, almost weightless feel. The oversized living space is both striking and inviting--perfect for hosting, relaxing, and everything in between. The kitchen anchors the home with style and function, flowing seamlessly into the main living area so everything stays connected. And here, luxury isn't an upgrade--it's the baseline. Quartz countertops, LVP flooring throughout, high-end finishes, and even the refrigerator all come standard--making this home truly, truly turn-key from day one. All three bedrooms are generously sized--no afterthoughts, no compromises--offering real comfort, flexibility, and privacy. And what truly sets this layout apart is the connection to the outdoors--two of the bedrooms feature their own private covered patios or balconies, creating rare, personal outdoor retreats that elevate everyday living in a way few homes can. Step outside and you'll also find a massive main covered patio that extends your living space beautifully--perfect for entertaining, unwinding, or simply enjoying a quiet moment. With multiple outdoor living areas, this home delivers the kind of indoor-outdoor lifestyle that's incredibly hard to find in new construction.
Getting Around
 Somewhat Walkable
 Some Transit
 Bikeable
Schools
Construction
Condition
- Property condition: Under Construction
- New construction: Yes
- Year built: 2026
Materials
- Foundation: Block
- Construction materials: Brick,HardiPlank Type
Type & Style
- Home type: Condo
- Property subType: Condominium
Interior
Appliances
- Appliances included: Disposal,Dishwasher,Electric Oven,Electric Range,Electric Water Heater,Microwave
- Laundry features: Electric Dryer Hookup,Washer Hookup
Bedrooms & Bathrooms
- Bedrooms: 3
- Bathrooms: 2
- Full bathrooms: 2
Features
- High Ceilings,See Remarks,Stone Counters,Walk-In Closet(s),En Suite
- Flooring: Luxury Vinyl,See Remarks
- Finished area above ground: 1,490
Heating & Cooling
- Heating features: Central,Electric
- Cooling features: Electric
Interior Area
- Total structure area: 1,490
- Total interior livable area: 1,490 sqft
Property
Details
- Parcel number: 0
Features
- Levels: One
- Stories: 1
- Pool features: Outdoor Pool
- Patio & porch: Patio
- Exterior features: Balcony
- Has view: Yes
Lot
- Lot size dimensions: 0
Parking
- Parking features: Off Street,On Street,Parking Lot
Climate Risk is Financial Risk
Every home has a financial story beyond the listing price. Below, you’ll see the climate risks that could affect this property — and in Bills & Affordability, how those risks may influence repairs, insurance, utilities, and long-term value.
Biggest Threats for This Home
- Tornado

- Earthquake

- Inland Flooding

- Lightning

- Strong Wind

- Winter Weather

How This Home’s Risks Compare
FEMA Declared Disasters Across Tennessee Counties
Understanding the Costs
Financial advisors generally recommend spending no more than 30% of your gross household income on housing costs. In practice, many households stretch to 35% or beyond — especially in high-cost markets.
Estimated Costs Today
| Monthly | Annual | |
|---|---|---|
| Mortgage | $1,845 | $22,140 |
| Home Insurance | $209 | $2,508 |
| Property Taxes | $188 | $2,256 |
| Electricity | $175 | $2,103 |
| Total | $2,417 | $29,004 |
Income You'd Need if You Spent...
How Costs Could Change Over Time
Climate risk is quickly impacting all of the major home ownership costs. Adjust the growth rates and percentage of income spent on housing below to see how your housing costs could change over the next 10 years — and what income you'd need to keep up.
Comparing Against the Market
Price Per Sq Ft
vs Other Active Listings
Avg $/sqft
vs Homes Sold Last Month
Median $/sqft
Current Market Trends
No market data available for this area
Historicals for This Listing
Zestimate History ($/sqft)
Price History
| Date | Event | Price |
|---|---|---|
| 2026-07-31 | Listed for sale | $365,000 |
 View on Zillow