


1837 Augusta Boulevard #304, Henryville, IN, 47126
About This Home
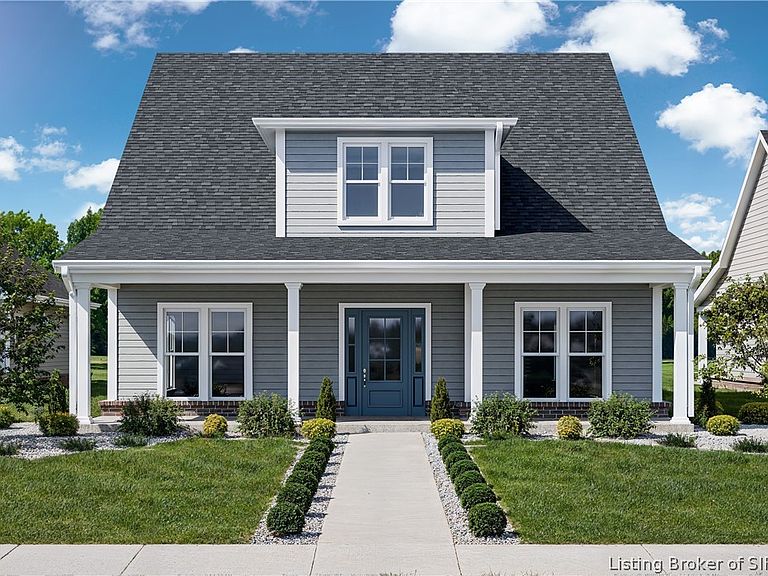
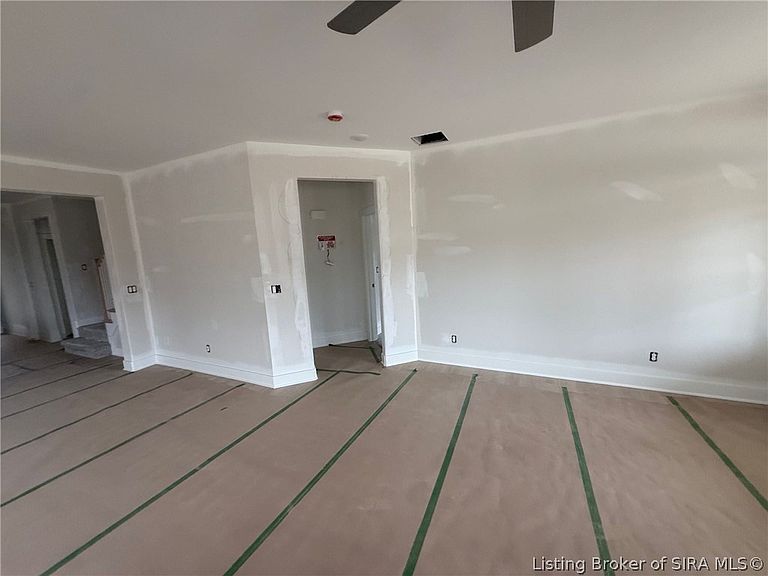
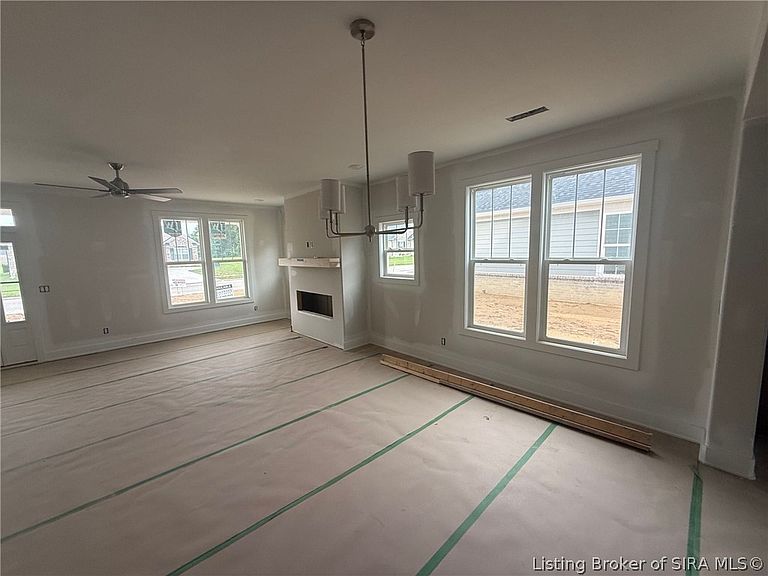
Welcome to the Dogwood, a beautifully designed new floor plan offering comfort, style, and thoughtful craftsmanship throughout. Enjoy a warm and welcoming living space featuring a stone-wrapped gas fireplace with mantle, perfect for relaxing evenings or hosting guests. The spacious kitchen includes stainless steel appliances, a large island, upgraded quartz countertops, and a stylish tile backsplash. From here, step directly onto the covered patio - ideal for outdoor dining or morning coffee. The generous primary bedroom offers exceptional comfort, paired with a beautifully appointed bath featuring tiled flooring, an upgraded walk-in tile shower, and a large walk-in closet. Bedroom 2 is located on the first floor along with an additional full bath, providing flexibility for guests or a home office. Upstairs you'll find two spacious bedrooms (3 & 4), a full bathroom, and a versatile flex room - perfect for an office, den, playroom, or hobby space. With elevated finishes, smart storage, and a low-maintenance design, the Dogwood floorplan in the Greenbrier Garden Homes Series blends comfort, style, and everyday convenience. Champions Pointe amenities include a pool, playground, tennis courts, & pickleball courts. SF & Rm sizes are approx. DiscoveryBuilders.net. #DiscoveryBuilders
Getting Around
 Car-Dependent
 Very Limited Transit
 Somewhat Bikeable
Schools
Construction
Condition
- Property condition: Under Construction
- New construction: Yes
- Year built: 2026
Materials
- Foundation: Slab
- Construction materials: Brick,Fiber Cement,Frame,Hardboard,HardiPlank Type
Other
- Builder model: Dogwood
- Builder name: Discovery Builders
Type & Style
- Home type: SingleFamily
- Architectural style: One and One Half Story
- Property subType: Single Family Residence
Interior
Appliances
- Appliances included: Dishwasher,Disposal,Microwave,Oven,Range,Self Cleaning Oven
- Laundry features: Main Level,Laundry Room
Bedroom
- Level: First
- Dimensions: 11 x 11
Bedroom
- Level: Second
- Dimensions: 12 x 12
Bedroom
- Level: Second
- Dimensions: 10 x 15
Bedrooms & Bathrooms
- Bedrooms: 4
- Bathrooms: 3
- Full bathrooms: 3
Dining Room
- Level: First
- Dimensions: 15 x 24
Features
- Ceiling Fan(s),Garden Tub/Roman Tub,Kitchen Island,Bath in Primary Bedroom,Main Level Primary,Open Floorplan,Cable TV,Utility Room
- Window features: Screens,Thermal Windows
- Number of fireplaces: 1
- Fireplace features: Electric
- Fireplace: Yes
- Finished area below ground: 0
- Finished area above ground: 2,478
Heating & Cooling
- Heating features: Forced Air
- Cooling features: Central Air
Interior Area
- Total structure area: 2,478
- Total interior livable area: 2,478 sqft
Kitchen
- Level: First
- Dimensions: 19 x 13
Living Room
- Level: First
- Dimensions: 20 x 12
Master Bedroom
- Level: First
- Dimensions: 13 x 17
Office
- Level: Second
- Dimensions: 10 x 12
Other
- Level: First
Other
- Level: First
Other
- Level: Second
Property
Details
- Parcel number: 100625200359000027
- Zoning: Residential
- Zoning description: Residential
Features
- Levels: One and One Half
- Stories: 1
- Pool features: Association,Community
- Patio & porch: Covered,Patio,Porch
- Exterior features: Porch,Patio
Lot
- Lot size: 7,405 sqft
- Lot size dimensions: see lot size
Parking
- Total spaces: 2
- Parking features: Attached,Garage,Garage Faces Rear,Garage Door Opener
- Has garage: Yes
- Attached garage spaces: 2
- Covered spaces: 2