


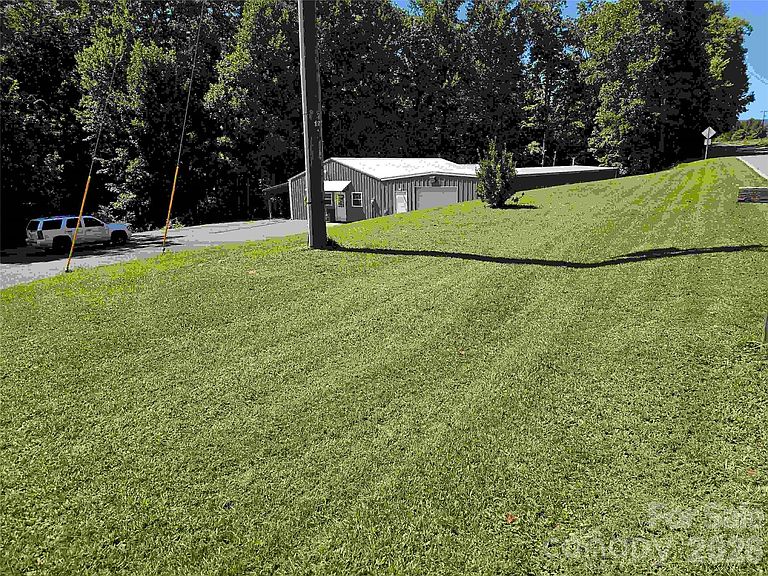

669 Old Lowgap Rd, Mount Airy, NC, 27030
About This Home
Stunning Barndominium with Heated and cooled 2,400 sq ft Building, perfect for a home-business as well as living onsite and 1,000 sq ft Garage on 1.15 Acres in Historic Mount Airy, NC Nestled in the heart of Mount Airy, NC, famously known as the hometown of The Andy Griffith Show, this unique property offers a blend of rustic charm and practical living. Featuring a 2-bedroom, 1-bath barndominium and a heated 2,400 sq ft building, as well as an attached 1,000 sq ft garage, this property is perfect for those looking for space, versatility, and the tranquility of country living. Inside the barndominium, you’ll find an open-concept living area with two bedrooms and a full bath. The spacious design maximizes every square foot, creating a cozy yet functional space. With its low-maintenance metal exterior and practical layout, this home offers durability and style.
Getting Around
 Car-Dependent
 Very Limited Transit
 Not Bike Friendly
Schools
Construction
Condition
- Year built: 1997
Materials
- Foundation: Slab
- Roof: Aluminum
- Construction materials: Aluminum
Type & Style
- Home type: SingleFamily
- Property subType: Single Family Residence
Interior
Appliances
- Appliances included: Dishwasher,Electric Range,Refrigerator,Washer
- Laundry features: In Garage
Basement
- Basement: Other
Bathroom Full
- Level: Main
Bedroom S
- Level: Main
Bedrooms & Bathrooms
- Bedrooms: 2
- Bathrooms: 1
- Full bathrooms: 1
- Main level bedrooms: 2
Features
- Finished area below ground: 0
- Finished area above ground: 1,420
Heating & Cooling
- Heating features: Heat Pump
- Cooling features: Heat Pump
Interior Area
- Total structure area: 1,420
- Total interior livable area: 1,420 sqft
Kitchen
- Level: Main
Living Room
- Level: Main
Primary Bedroom
- Level: Main
Property
Details
- Parcel number: 407100874958
- Zoning: RB
- Special condition: Standard
Features
- Levels: One
- Stories: 1
- Fencing: Privacy
- Waterfront features: None
Lot
- Lot size: 1.15 Acres
- Features: Cleared,Hilly,Open Lot,Paved
Parking
- Total spaces: 1
- Parking features: Driveway,Attached Garage,Garage Faces Front,Parking Lot,Parking Space(s),RV Access/Parking,Shared Driveway,Garage on Main Level
- Has garage: Yes
- Attached garage spaces: 1
- Covered spaces: 1
- Has uncovered spaces: Yes