


6021 Majors Ln Condo Unit 1 B13, Columbia, MD, 21045
About This Home
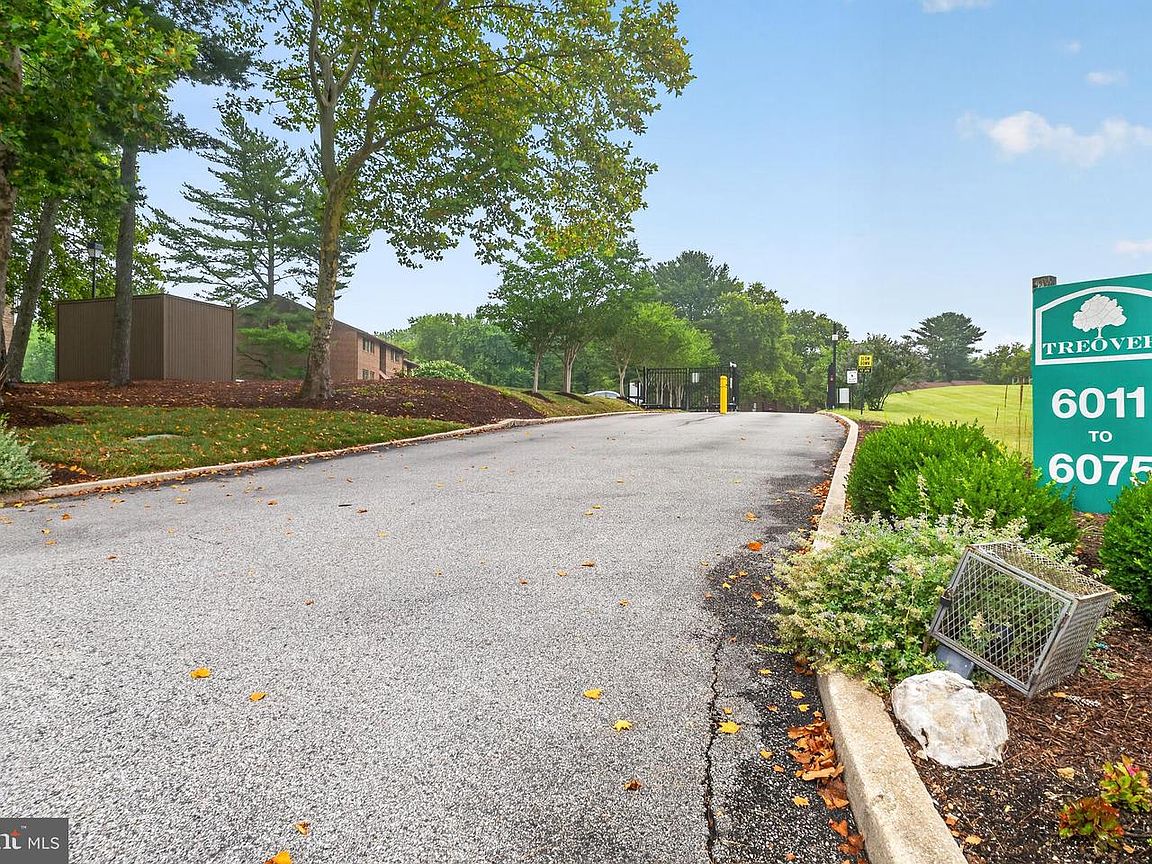
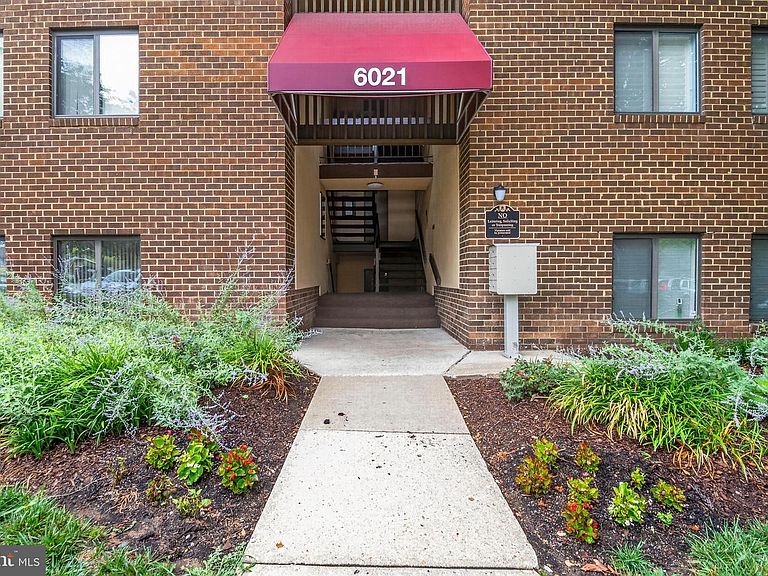
Welcome home to this charming 2-bedroom, 1-bath condominium offering comfortable, low-maintenance living in a desirable gated community. This condo features fresh paint, brand-new carpet, and beautiful Bruce Engineered hardwood flooring in the kitchen and hallways, providing the perfect combination of convenience, comfort, and style. Step inside to discover a bright and functional floor plan with spacious living and dining areas designed for everyday living and entertaining. The well-appointed kitchen offers ample cabinet and counter space and is enhanced by durable Bruce engineered hardwood flooring, which continues through the hallways for a cohesive, updated look. The generously sized bedrooms provide comfortable retreats with plenty of natural light, while the full bathroom is thoughtfully designed. Additional storage throughout the home adds to its practicality. Situated within walking distance of Jeffers Hill Elementary School, this home is an ideal choice for those seeking easy access to local schools. Just minutes from vibrant downtown Columbia, you'll enjoy endless shopping, dining, entertainment, and recreational opportunities. Spend evenings catching live performances at Merriweather Post Pavilion, explore nearby parks and walking trails, or visit the area's many restaurants and retail destinations. Commuters will appreciate the home's easy access to Interstate 95, making travel to Baltimore, Washington, D.C., and surrounding areas simple and efficient.
Getting Around
 Car-Dependent
 Some Transit
 Somewhat Bikeable
Schools
Construction
Condition
- Year built: 1982
Materials
- Roof: Unknown
- Construction materials: Block,Brick
Type & Style
- Home type: Condo
- Property subType: Condominium
Interior
Appliances
- Appliances included: Dishwasher,Built-In Range,Microwave,Refrigerator,Gas Water Heater
Basement
- Area: 0
Bedrooms & Bathrooms
- Bedrooms: 2
- Bathrooms: 1
- Full bathrooms: 1
- Main level bathrooms: 1
- Main level bedrooms: 2
Features
- Breakfast Area,Floor Plan - Traditional,Kitchen - Galley,Dry Wall
- Door features: Insulated
- Window features: Double Pane Windows
- Flooring: Carpet,Ceramic Tile,Luxury Vinyl
- Finished area below ground: 0
- Finished area above ground: 982
- Common walls with other units/homes: 1 Common Wall
Heating & Cooling
- Heating features: Forced Air,Natural Gas
- Cooling features: Central Air,Electric
Interior Area
- Total structure area: 982
- Total interior livable area: 982 sqft
Property
Accessibility
- Accessibility features: None
Details
- Parcel number: 1416170119
- Attached to another structure: Yes
- Zoning: NT
- Special condition: Standard
Features
- Levels: One and One Half
- Stories: 1
- Pool features: Community
Lot
- Features: Urban
Parking
- Total spaces: 3
- Parking features: Assigned,Parking Lot