

330 Colvin Dr, Locust Grove, GA, 30248
About This Home
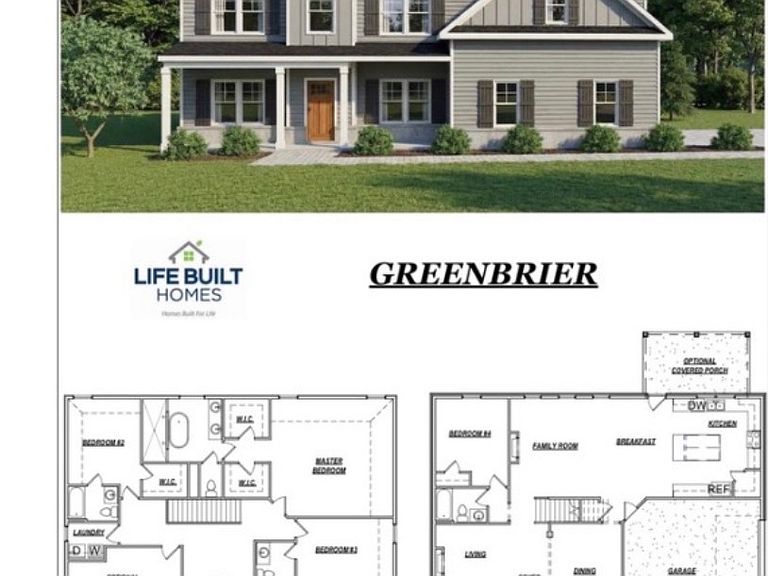
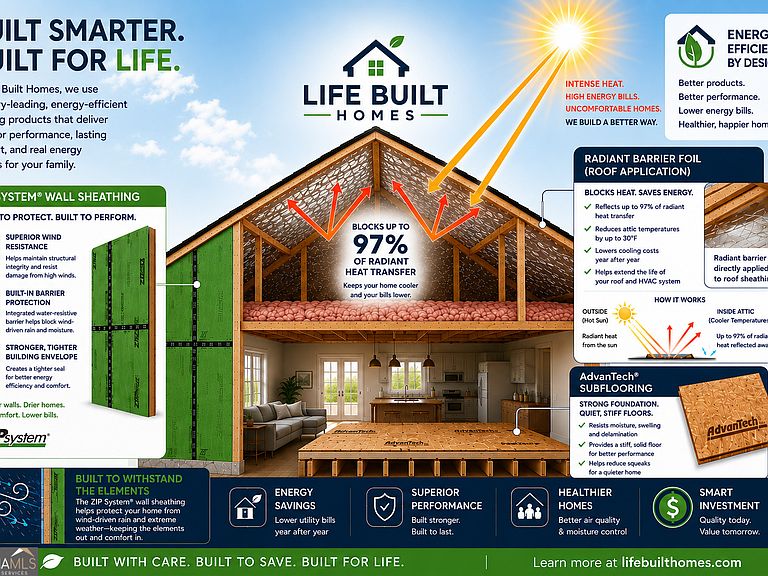
New Construction by Life Built Homes on Estate-Sized Lot and No HOA! Introducing the Greenbriar Plan by Life Built Homes, a beautifully designed two-story home offering 4 bedrooms and 4 bathrooms and a covered back porch! Situated on a spacious 1.1 +/- acre lot with no HOA, this home combines modern luxury with the freedom and privacy you are looking for! The thoughtfully designed floor plan features an open-concept main level with a spacious fireside family room, gourmet kitchen with large island, abundant cabinetry, walk-in pantry, and a bright breakfast area perfect for everyday living and entertaining. The main level also includes a convenient guest suite. Upstairs offers a spacious owners suite that serves as a true retreat with a spa-inspired bath and an oversized walk-in closet, 2 additional bedrooms, a bonus room (possible 5the bedroom) and two full baths. Enjoy outdoor living year-round from the covered back porch overlooking the expansive lot. Built with quality craftsmanship and attention to detail, Life Built Homes delivers stylish finishes, functional design, and energy-efficient construction throughout. Conveniently located near shopping, dining, schools, and I-75, this home offers the perfect blend of peaceful country living and modern convenience.
Getting Around
 Car-Dependent
 Very Limited Transit
 Somewhat Bikeable
Schools
Construction
Condition
- Property condition: New Construction
- New construction: Yes
- Year built: 2026
Materials
- Foundation: Slab
- Roof: Composition
- Construction materials: Concrete
Type & Style
- Home type: SingleFamily
- Architectural style: Craftsman
- Property subType: Single Family Residence
Interior
Appliances
- Appliances included: Cooktop,Dishwasher,Double Oven,Microwave,Stainless Steel Appliance(s)
- Laundry features: Mud Room
Basement
- Basement: None
Bedrooms & Bathrooms
- Bedrooms: 4
- Bathrooms: 4
- Full bathrooms: 4
- Main level bathrooms: 1
- Main level bedrooms: 1
Dining Room
- Features: Separate Room
Features
- Double Vanity,High Ceilings,Separate Shower,Soaking Tub,Tile Bath
- Flooring: Carpet,Hardwood,Tile
- Number of fireplaces: 1
- Fireplace features: Family Room
- Fireplace: Yes
- Finished area below ground: 0
- Finished area above ground: 3,000
Heating & Cooling
- Heating features: Central
- Cooling features: Ceiling Fan(s),Central Air
Interior Area
- Total structure area: 3,000
- Total interior livable area: 3,000 sqft
Kitchen
- Features: Breakfast Area,Breakfast Bar,Breakfast Room,Kitchen Island,Pantry,Solid Surface Counters
Property
Details
- Parcel number: 12702016011
Features
- Levels: Two
- Stories: 2
- Patio & porch: Porch
Lot
- Lot size: 1.10 Acres
- Features: Level
Parking
- Total spaces: 2
- Parking features: Attached,Garage,Kitchen Level,RV/Boat Parking,Side/Rear Entrance
- Has garage: Yes