


620 Memorial Ter, Atlanta, GA, 30316
About This Home
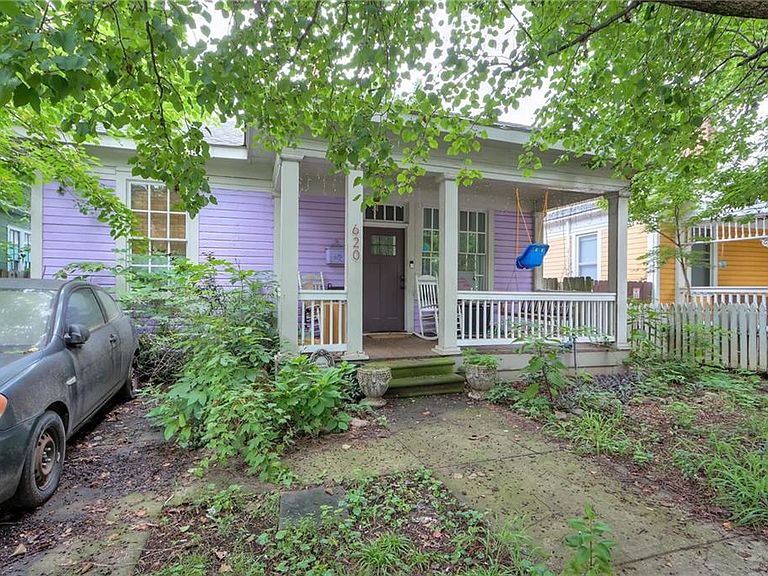
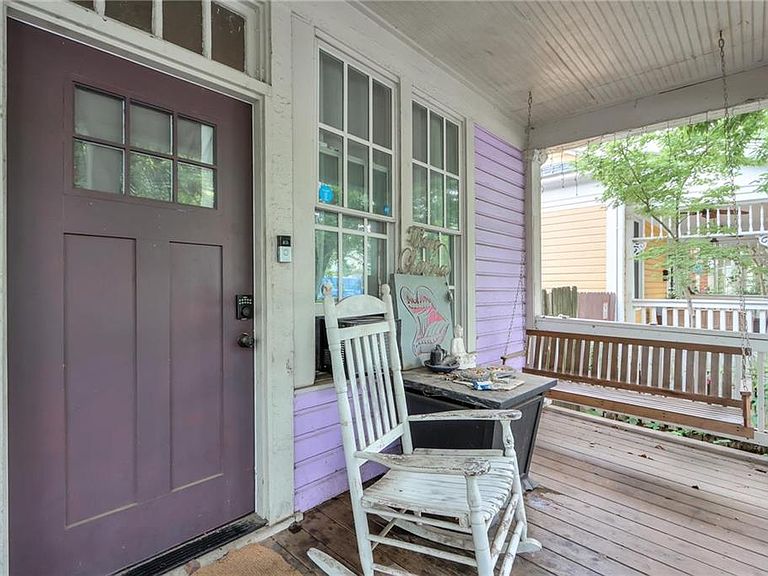
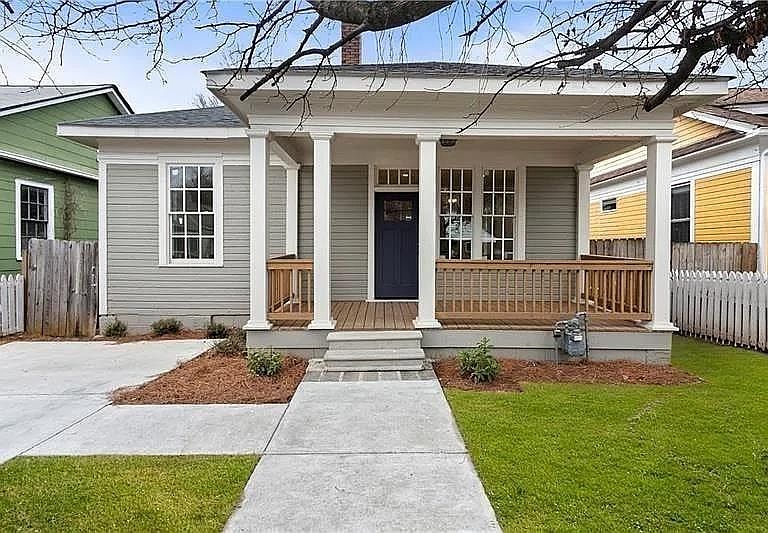
Nestled in the heart of Atlanta's highly sought-after Cabbagetown on Memorial Drive, this charming 2-bedroom, 1-bath cottage is bursting with opportunity. With soaring high ceilings that make the home feel surprisingly spacious, inviting front and back porches, and timeless character throughout, this is the perfect canvas for your vision. It wouldn't take much to restore this cozy cottage to its original glory and charm, making it an exceptional investment or dream home in one of Atlanta's most vibrant neighborhoods. Enjoy an unbeatable lifestyle just moments from the Atlanta Beltline, local restaurants, coffee shops, parks, and some of the city's coolest neighborhoods. Whether you're looking to lightly renovate, invest, or create your own urban retreat, this prime Cabbagetown location is one you won't want to miss. Call for your showing today!
Getting Around
 Walker's Paradise
 Good Transit
 Very Bikeable
Schools
Construction
Condition
- Property condition: Resale
- Year built: 1920
Materials
- Foundation: Brick/Mortar,Pillar/Post/Pier
- Roof: Composition
- Construction materials: Wood Siding
Type & Style
- Home type: SingleFamily
- Architectural style: Cottage
- Property subType: Single Family Residence,Residential
Interior
Appliances
- Appliances included: Dishwasher,Microwave,Refrigerator,Electric Oven
- Laundry features: In Kitchen
Basement
- Basement: None
Bedroom
- Features: Master on Main, Roommate Floor Plan
Bedrooms & Bathrooms
- Bedrooms: 2
- Bathrooms: 1
- Full bathrooms: 1
- Main level bathrooms: 1
- Main level bedrooms: 2
Dining Room
- Features: Open Concept
Features
- High Ceilings 10 ft Main
- Window features: None
- Flooring: Hardwood,Tile
- Number of fireplaces: 1
- Fireplace features: Decorative
- Fireplace: Yes
- Common walls with other units/homes: No Common Walls
Heating & Cooling
- Heating features: Central
- Cooling features: Central Air,Window Unit(s)
Interior Area
- Total structure area: 930
- Total interior livable area: 930 sqft
Kitchen
- Features: Kitchen Island, Cabinets Other, Cabinets White
Master Bathroom
- Features: Tub/Shower Combo
Master Bedroom
- Features: Master on Main, Roommate Floor Plan
- Level: Master on Main, Roommate Floor Plan
Property
Accessibility
- Accessibility features: None
Details
- Parcel number: 14 002000100393
- Other equipment: None
- Horse amenities: None
Features
- Levels: One
- Stories: 1
- Pool features: None
- Patio & porch: Front Porch,Rear Porch
- Exterior features: Private Yard
- Spa features: None
- Fencing: Back Yard
- Has view: Yes
- View description: City,Park/Greenbelt,Neighborhood
- Waterfront features: None
- Waterbody name: None
Lot
- Lot size: 2,962 sqft
- Features: Private
- Lot size dimensions: 0x0
Parking
- Parking features: Driveway
- Has uncovered spaces: Yes