


4292 Hickory Park Ln #5D, Batavia, OH, 45103
2beds
2baths
1,230sqft
$235,000
$191price/sqft
$1,717/moest. monthly cost
$68,680/yrincome needed
About This Home
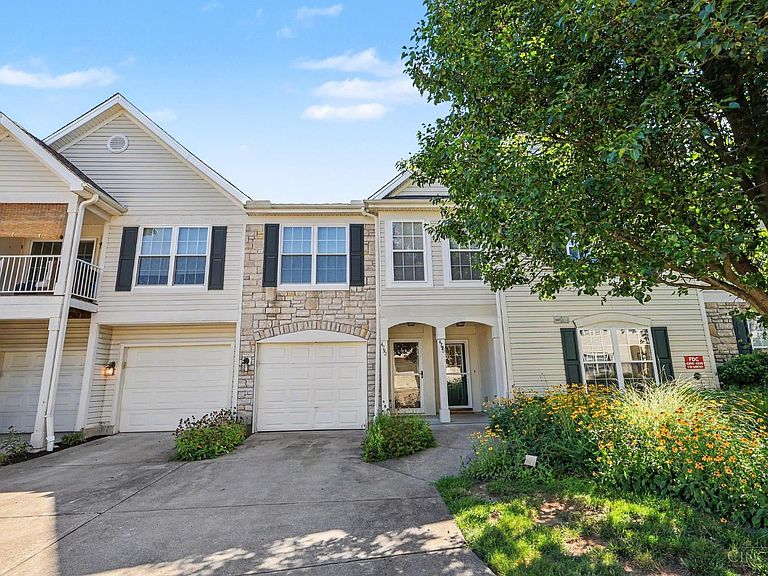
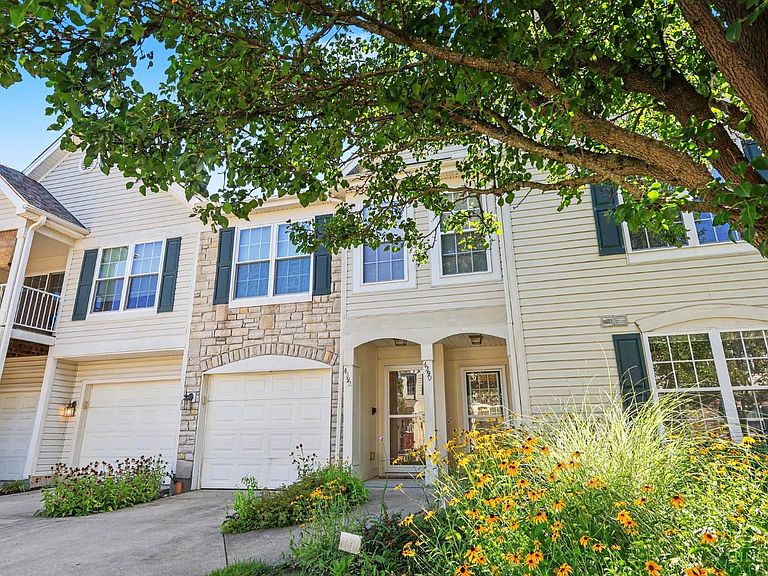
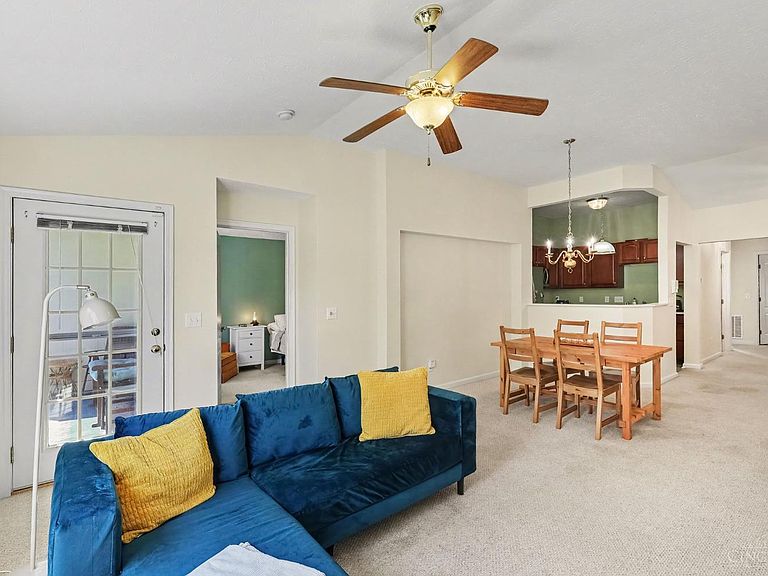
Enjoy easy, low-maintenance living in this well-maintained upper-level 2-bedroom, 2-full-bath condo in the desirable Commons of Crosspointe! This move-in ready home features neutral paint, comfortable carpeting throughout, and a bright, inviting layout. Step onto the private rear balcony to relax and enjoy peaceful outdoor space. The HOA covers all exterior maintenance, allowing you to spend more time enjoying the exceptional community amenities, including a clubhouse, pool, fitness center, walking paths, two scenic lakes, playground, basketball court, and disc golf course. Conveniently located just minutes from shopping, dining, and State Route 32, this home offers comfort, convenience, and a carefree lifestyle.
Getting Around
17
 Car-Dependent
0
 Very Limited Transit
25
 Somewhat Bikeable
Schools
7/10
7/10
7/10
Construction
Condition
- Year built: 2004
Materials
- Foundation: Concrete Perimeter
- Roof: Shingle
- Construction materials: Brick,Vinyl Siding
Type & Style
- Home type: Townhouse
- Architectural style: Traditional
- Property subType: Condominium,Townhouse
Interior
Appliances
- Appliances included: Dishwasher,Dryer,Microwave,Oven/Range,Refrigerator,Washer,Gas Water Heater
Basement
- Basement: None
Bathroom1
- Features: Full
- Level: First
Bathroom2
- Features: Full
- Level: First
Bedroom2
- Level: First
- Area: 234
Bedroom3
- Area: 0
Bedroom4
- Area: 0
Bedroom5
- Area: 0
Bedrooms & Bathrooms
- Bedrooms: 2
- Bathrooms: 2
- Full bathrooms: 2
Dining Room
- Features: Window Treatment,WW Carpet
- Level: First
- Area: 150
Family Room
- Area: 0
Features
- Window features: Double Hung,Vinyl
Heating & Cooling
- Heating features: Forced Air,Gas
- Cooling features: Ceiling Fan(s),Central Air
Interior Area
- Total structure area: 1,230
- Total interior livable area: 1,230 sqft
Kitchen
- Features: Vinyl Floor,Wood Cabinets
- Area: 90
Living Room
- Features: Wall-to-Wall Carpet,Window Treatment
- Area: 195
Master Bathroom
- Features: Shower,Tile Floor
Master Bedroom
- Features: Bath Adjoins,Wall-to-Wall Carpet
- Level: First
- Area: 204
Office
- Area: 0
Property
Details
- Parcel number: 016704F005D
- Zoning description: Residential
Features
- Levels: One
- Stories: 1
- Exterior features: Balcony
- Has view: Yes
- View description: City
Lot
- Lot size: 858.13 sqft
- Features: Less than .5 Acre
Parking
- Total spaces: 1
- Parking features: 1 Assigned
- Has garage: Yes
- Attached garage spaces: 1
- Covered spaces: 1