
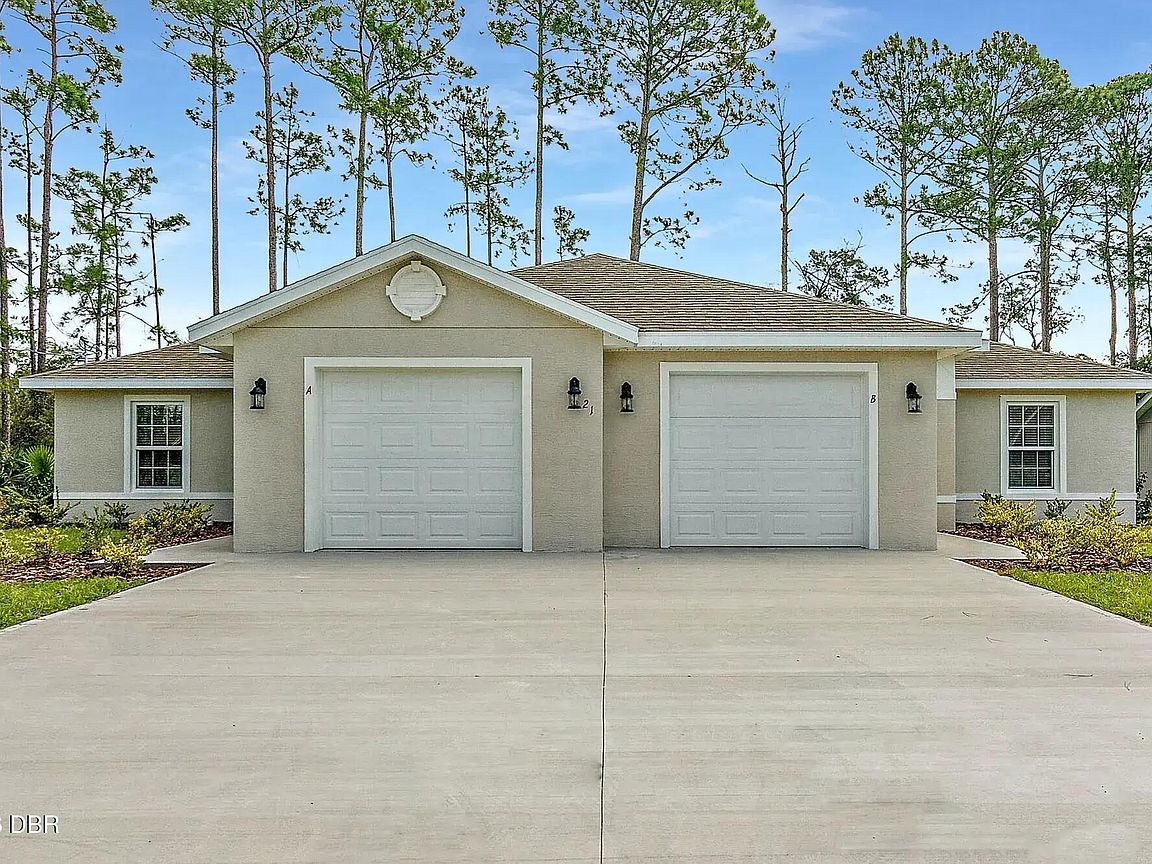

112 Seattle Trl, Palm Coast, FL, 32164
About This Home
Each side of this beautifully appointed duplex offers 3 bedrooms, 2 bathrooms, 1,293 square feet of thoughtfully designed living space, and a private 1-car garage, making it an exceptional investment or multi-generational living opportunity. The open layout features a modified living area, a spacious owner's suite with a large walk-in closet, inside laundry, and a well-appointed kitchen with a pantry. Designer upgrades include tile flooring throughout the main living areas and owner's suite, stainless steel appliances, upgraded painted linen cabinetry with hidden storage features, granite countertops, an upgraded single-bowl kitchen sink, rectangular bathroom sinks, and an upgraded lighting package. Combining modern finishes, functional design, and low-maintenance living, this duplex offers comfort, style, and lasting value on both sides. Note: Photo and video are of similar home and not actual location.
Getting Around
 Car-Dependent
 Very Limited Transit
 Somewhat Bikeable
Schools
Construction
Condition
- Property condition: Under Construction
- New construction: Yes
Materials
- Foundation: Slab
Type & Style
- Home type: SingleFamily
- Property subType: Single Family Residence,Residential
Interior
Appliances
- Appliances included: Microwave,Electric Range,Disposal,Dishwasher
Bedroom1
- Level: Main
- Area: 165
- Dimensions: 11.00 x 15.00
Bedroom2
- Level: Main
- Area: 100
- Dimensions: 10.00 x 10.00
Bedroom3
- Level: Main
- Area: 100
- Dimensions: 10.00 x 10.00
Bedrooms & Bathrooms
- Bedrooms: 6
- Bathrooms: 4
- Full bathrooms: 4
Features
- Flooring: Carpet,Tile
Great Room
- Level: Main
- Area: 323
- Dimensions: 17.00 x 19.00
Heating & Cooling
- Heating features: Central
- Cooling features: Central Air
Interior Area
- Total interior livable area: 2,566 sqft
Kitchen
- Level: Main
- Area: 120
- Dimensions: 8.00 x 15.00
Property
Details
- Parcel number: 0711317059002300350
- Attached to another structure: Yes
Features
- Levels: One
- Stories: 1
Lot
- Lot size: 10,018 sqft
- Lot size dimensions: irregular
Parking
- Total spaces: 2
- Parking features: Attached,Garage
- Has garage: Yes
- Attached garage spaces: 2
- Covered spaces: 2