


3868 Wall Street 83 #Hs, Panama City, FL, 32404
About This Home
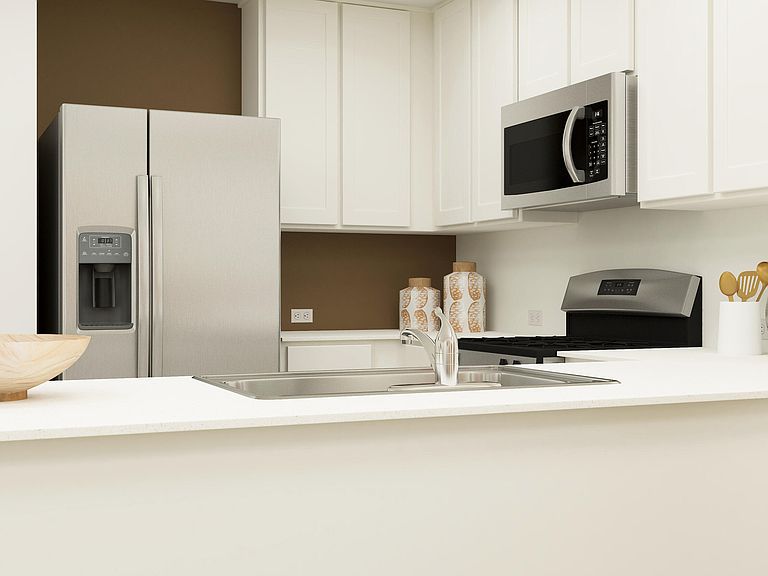
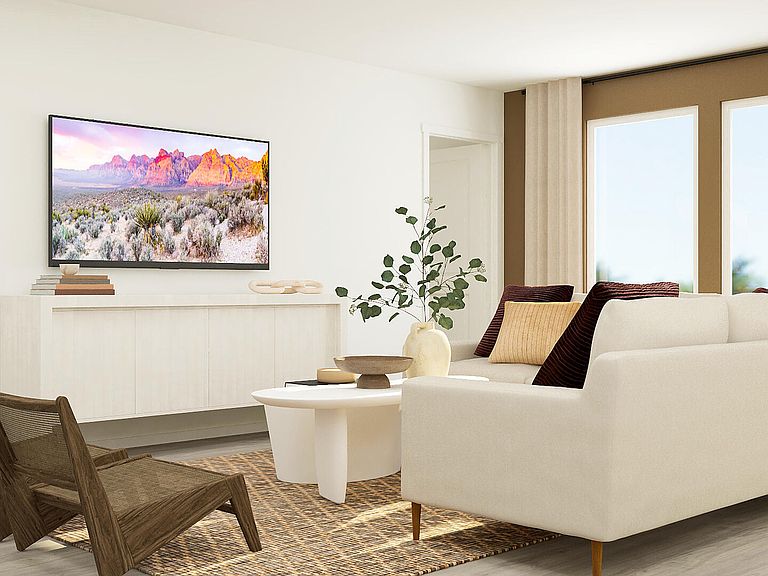
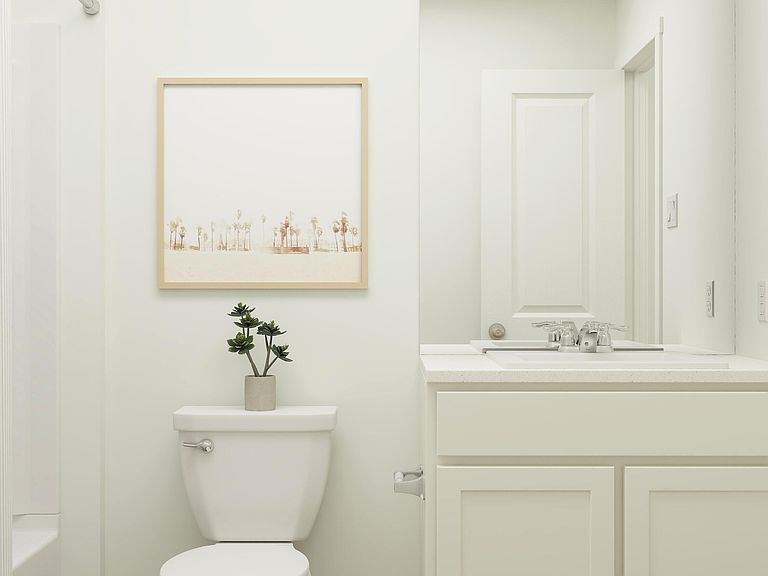
The Bonds floor plan offers a beautifully crafted single-story layout designed for effortless modern living. At the front of the home, a collection of well-appointed bedrooms provides comfort, privacy, and versatility, perfect for family members, guests, or a home office. From the entryway, the home opens into a spacious open-concept living area where the kitchen, dining space, and family room blend seamlessly, creating an inviting atmosphere for gathering, entertaining, or everyday relaxation. The kitchen features quartz countertops, stainless steel appliances, and 42' cabinets for both style and functionality. Nestled in its own private corner at the back of the home, the elegant owner's suite serves as a peaceful retreat with a well-appointed bathroom and a roomy walk-in closet.
Getting Around
 Car-Dependent
 No Nearby Transit
 Somewhat Bikeable
Schools
Construction
Condition
- New construction: Yes
- Year built: 2026
Materials
- Foundation: Slab
- Roof: Shingle
- Construction materials: Vinyl Siding
Type & Style
- Home type: SingleFamily
- Architectural style: Contemporary
- Property subType: Single Family Residence
Interior
Appliances
- Appliances included: Electric Oven,Electric Range,Plumbed For Ice Maker,Tankless Water Heater
Bedroom
- Level: First
- Dimensions: 12 x 10
Bedroom
- Level: First
- Dimensions: 12 x 10
Bedrooms & Bathrooms
- Bedrooms: 3
- Bathrooms: 2
- Full bathrooms: 2
Dining Room
- Level: First
- Dimensions: 10 x 9
Features
- Main Level Primary,Shower Only,Walk-In Closet(s)
Garage
- Level: First
- Dimensions: 18 x 20
Heating & Cooling
- Heating features: Heat Pump
- Cooling features: Heat Pump
Interior Area
- Total structure area: 1,290
- Total interior livable area: 1,290 sqft
Kitchen
- Level: First
- Dimensions: 10 x 10
Living Room
- Level: First
- Dimensions: 14 x 20
Master Bedroom
- Level: First
- Dimensions: 13 x 11
Property
Accessibility
- Accessibility features: Accessible Common Area,Accessible Doors
Details
- Parcel number: 11916800018
- Zoning description: Resid Single Family
Features
- Levels: One
- Stories: 1
Lot
- Lot size: 5,662 sqft
- Lot size dimensions: 50 x 100
Parking
- Total spaces: 2
- Parking features: Garage
- Has garage: Yes
- Attached garage spaces: 2
- Covered spaces: 2