

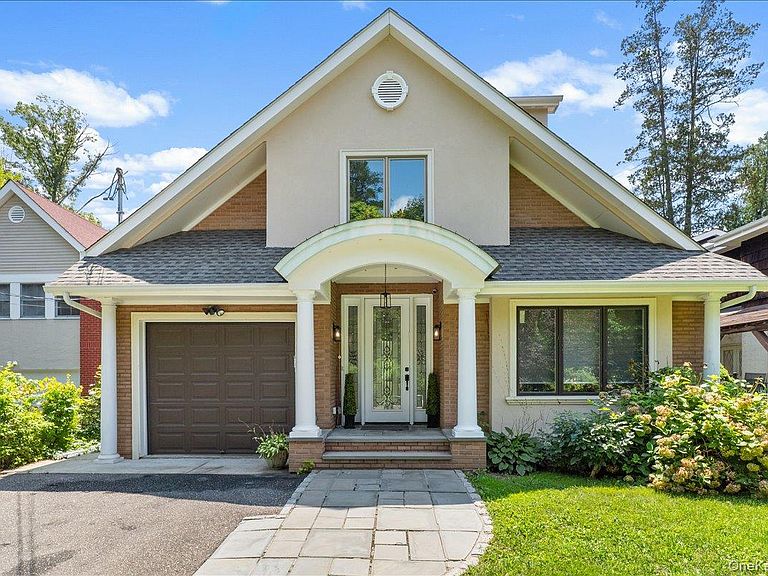
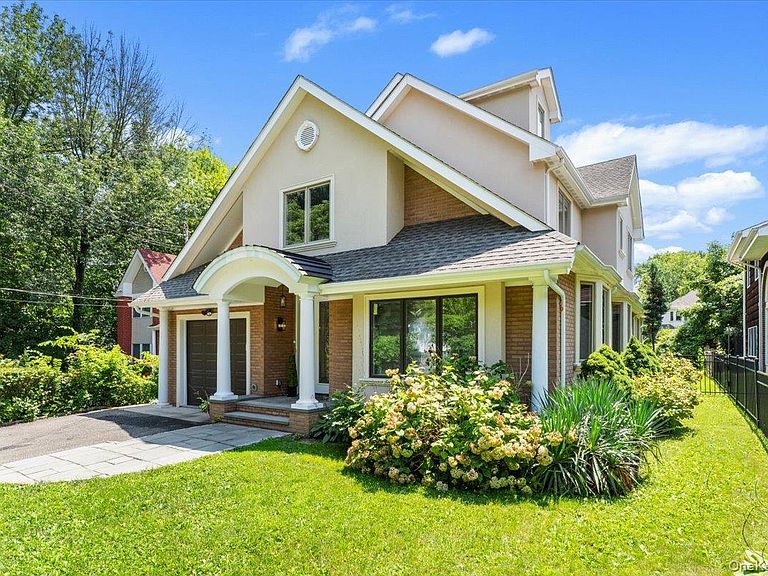


11A Forest Lane, Great Neck, NY, 11024
About This Home
Location Location Location!!! One of the most desirable locations in great neck close to everything! Custom-Built New Construction Colonial on a Private Cul-de-Sac in the Village of Great Neck. Close to worship! Beautifully maintained and filled with natural light, this exceptional home offers approximately 3,000 sq. ft. of official living space (excluding the garage), plus valuable finished bonus areas adding an additional 1100sq feet totaling 4,100 square feet of living space. Featuring 6 bedrooms, 3 full bathrooms, and an open-concept floor plan, it is thoughtfully designed for today’s modern lifestyle. The main level features a spacious living room, elegant dining room, chef’s kitchen, inviting den, laundry room, and a first-floor bedroom with a full bathroom—ideal for guests, extended family, or a private home office. The second level offers a spacious primary suite with 15 Foot Ceilings, with a private en-suite bathroom, five additional generously sized bedrooms, and a full hallway bathroom. A truly unforgettable highlight is the spectacular 15-foot-high glass-enclosed fitness studio, surrounded by dramatic floor-to-ceiling windows that flood the space with natural light. Additional finished bonus areas include a walk-up third floor with central heating and air conditioning, perfect for a media room, playroom, office, or additional living space. Quality features include radiant heated floors throughout the first level, 9-foot ceilings, central air conditioning and Heat, central vacuum, premium Pella windows, spray foam insulation, a spacious patio, and a large, level backyard. Ideally located at the end of a quiet cul-de-sac, close to parks, shopping, transportation, and houses of worship.
Getting Around
 Somewhat Walkable
 Very Limited Transit
 Somewhat Bikeable
Schools
Construction
Condition
- Year built: 2013
Materials
- Construction materials: Frame
Type & Style
- Home type: SingleFamily
- Architectural style: Colonial
- Property subType: Single Family Residence,Residential
Interior
Appliances
- Appliances included: Cooktop,Dishwasher,Dryer,Range,Refrigerator,Washer
- Laundry features: Washer/Dryer Hookup,Inside
Bedrooms & Bathrooms
- Bedrooms: 6
- Bathrooms: 3
- Full bathrooms: 3
Features
- First Floor Bedroom,First Floor Full Bath,Kitchen Island,Open Floorplan,Open Kitchen,Primary Bathroom,Storage
- Attic: Finished
Heating & Cooling
- Heating features: Natural Gas
- Cooling features: Central Air
Interior Area
- Total structure area: 3,799
- Total interior livable area: 3,799 sqft
Other
- Level: First
Other
- Level: Second
Other
- Level: Third
Property
Details
- Parcel number: 2209010810003380
- Special condition: None
Lot
- Lot size: 7,000 sqft
Parking
- Total spaces: 1
- Parking features: Attached
- Has garage: Yes
- Attached garage spaces: 1
- Covered spaces: 1