

12931 El Dorado Ave, Sylmar, CA, 91342
About This Home
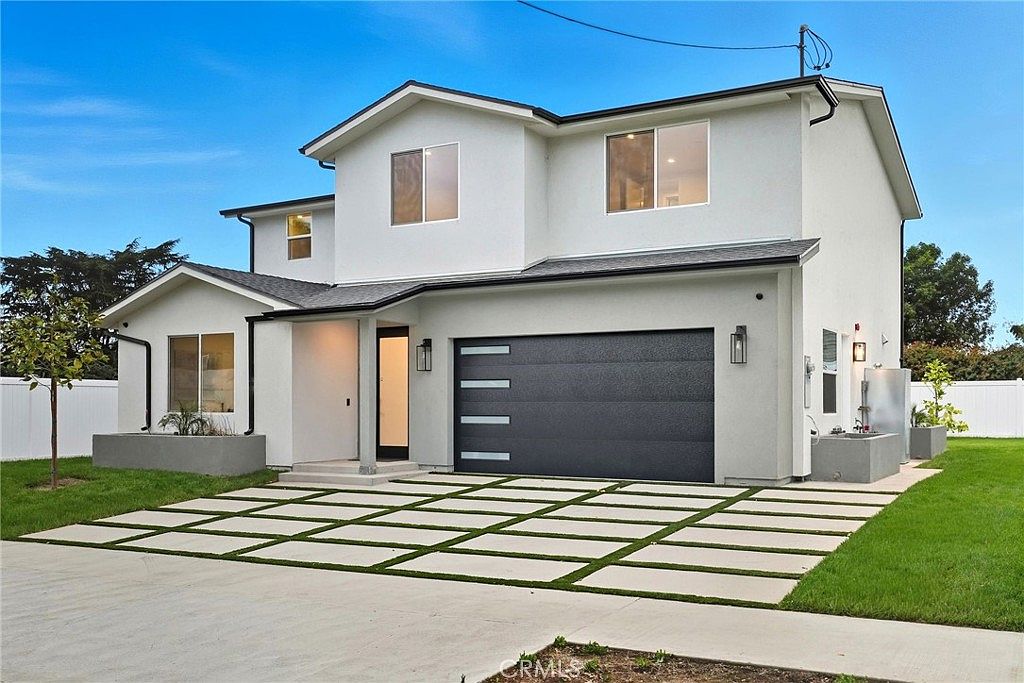
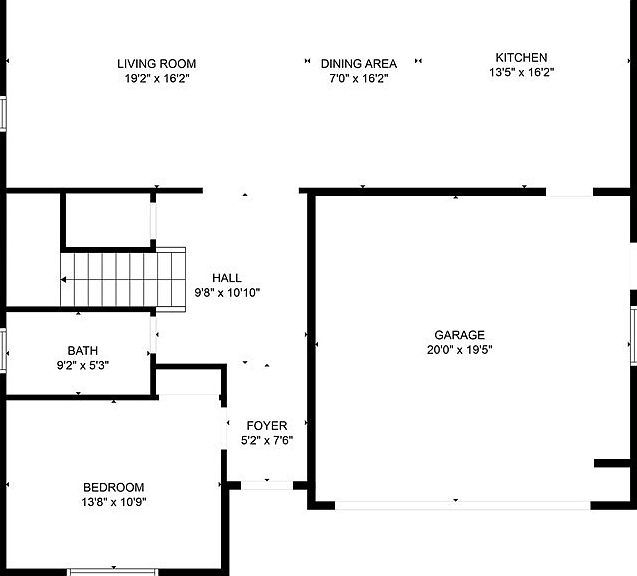
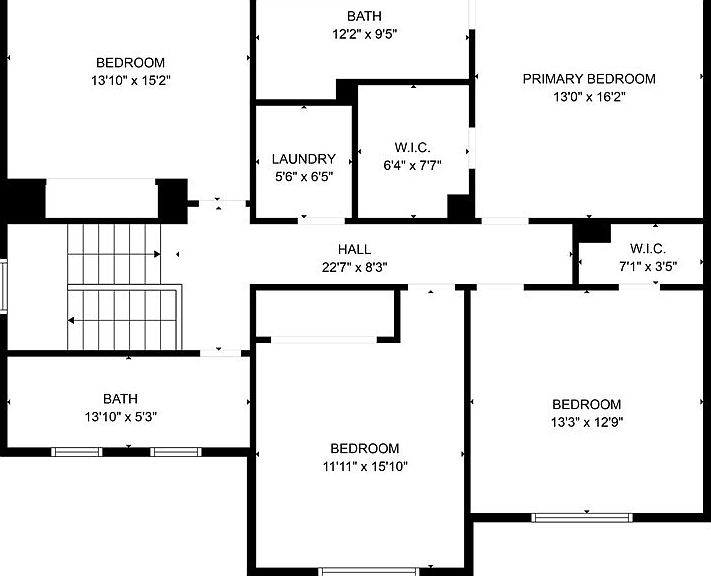
New Construction! Welcome to this beautifully crafted, move-in-ready 5-bedroom, 3-bathroom home offering 2,545 sq. ft. of thoughtfully designed living space in the desirable Sylmar community. Conveniently located with easy access to the 5, 405, 210, and 118 freeways, this home provides seamless commuting throughout the San Fernando Valley and greater Los Angeles. Step inside to an inviting open-concept floor plan featuring soaring ceilings, abundant natural light, and engineered wood flooring throughout. The spacious living room is highlighted by a stunning dark wood accent wall, creating a warm and sophisticated focal point. The chef-inspired kitchen is designed for both everyday living and entertaining, featuring quartz countertops, stainless steel appliances, sleek white cabinetry with black hardware, elegant gold-accented fixtures, and a distinctive honeycomb wine display that adds style and functionality. A custom steel front door creates a striking first impression, while every detail throughout the home has been carefully selected to blend modern elegance with everyday comfort. The attached two-car garage offers ample parking and storage. As an added value, the seller is willing to obtain permits for a 1-bedroom, 1-bathroom ADU garage conversion, offering excellent potential for multigenerational living, a guest suite, or future rental income.
Getting Around
 Somewhat Walkable
 Very Limited Transit
 Bikeable
Schools
Construction
Condition
- New construction: Yes
- Year built: 2025
Type & Style
- Home type: SingleFamily
- Property subType: Single Family Residence
Interior
Appliances
- Appliances included: Dishwasher,Electric Oven,Electric Range,Electric Water Heater,Refrigerator,Tankless Water Heater
- Laundry features: Upper Level
Bedroom
- Features: Bedroom on Main Level
Bedrooms & Bathrooms
- Bedrooms: 5
- Bathrooms: 3
- Full bathrooms: 3
- Main level bathrooms: 1
- Main level bedrooms: 1
Cooling
- Cooling features: Central Air,High Efficiency
Features
- Bedroom on Main Level,Walk-In Closet(s)
- Fireplace features: None
- Common walls with other units/homes: No Common Walls
Interior Area
- Total interior livable area: 2,545 sqft
Other
- Features: Walk-In Closet(s)
Property
Details
- Parcel number: 2604013026
- Special condition: Standard
Features
- Levels: Two
- Stories: 2
- Entry location: Front
- Pool features: None
- Has view: Yes
- View description: Hills,Neighborhood
Lot
- Lot size: 5,089 sqft
- Features: Front Yard,Landscaped
Parking
- Total spaces: 2
- Parking features: Garage - Attached
- Has garage: Yes
- Attached garage spaces: 2
- Covered spaces: 2