




525 Grant Park Dr, Franklin, TN, 37067
About This Home
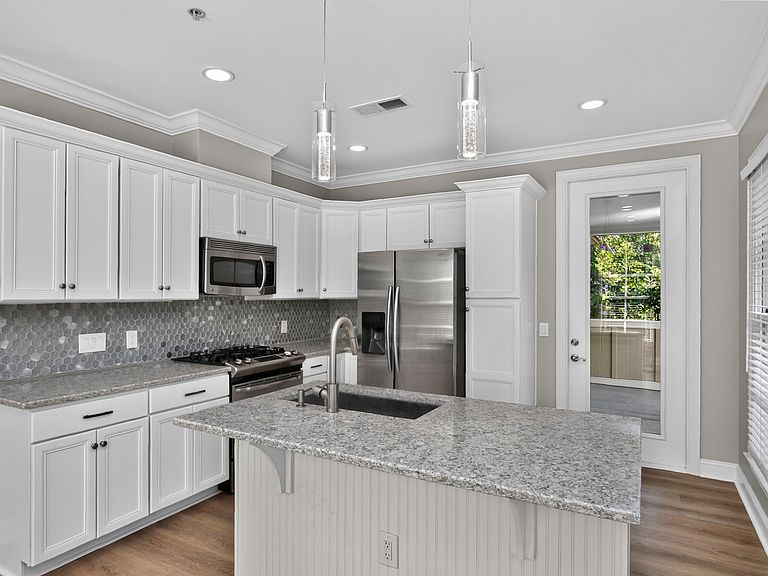
Welcome to luxurious, hassle-free living at 525 Grant Park Ct, located in the highly desirable gated community of Residences of Grant Park in Franklin! This bright flat offers the perfect blend of modern style, comfort, and security—complete with a rare attached 1.5-car garage featuring direct interior access. Step inside to an open-concept living and dining area highlighted by high ceilings, rich flooring, and warm natural light. The well-appointed kitchen flows seamlessly into the main living space, making everyday living and hosting guests effortless. Step out through the living area to your private covered patio—an ideal spot for morning coffee or evening relaxation. The primary suite serves as a quiet retreat, offering a spacious layout, an expansive walk-in closet, and a fully renovated spa-inspired ensuite bathroom. Across the home, the generously sized second bedroom and fully updated guest bathroom provide total comfort for visitors or the ideal setup for a dedicated office.
Getting Around
 Somewhat Walkable
 Minimal Transit
 Somewhat Bikeable
Schools
Construction
Condition
- Year built: 2024
Materials
- Roof: Asphalt
- Construction materials: Brick,Vinyl Siding
Type & Style
- Home type: Condo
- Property subType: Condominium,Residential
Interior
Appliances
- Appliances included: Gas Range,Dishwasher,Dryer,Microwave,Refrigerator,Washer,Water Purifier
Basement
- Basement: None
Bedroom1
- Area: 169
- Dimensions: 13x13
Bedroom2
- Area: 143
- Dimensions: 13x11
Bedrooms & Bathrooms
- Bedrooms: 2
- Bathrooms: 2
- Full bathrooms: 2
- Main level bedrooms: 2
Features
- Air Filter,Extra Closets,Walk-In Closet(s)
- Flooring: Wood,Vinyl
- Finished area above ground: 1,335
Heating & Cooling
- Heating features: Electric
- Cooling features: Central Air,Electric
Interior Area
- Total structure area: 1,335
- Total interior livable area: 1,335 sqft
Kitchen
- Area: 110
- Dimensions: 11x10
Living Room
- Area: 143
- Dimensions: 13x11
Property
Details
- Parcel number: 094062 02400C02109062
- Attached to another structure: Yes
- Special condition: Standard
- Other equipment: Air Purifier
Features
- Levels: One
- Stories: 2
- Private pool: Yes
- Pool features: In Ground,Association
- Patio & porch: Patio,Covered
Parking
- Total spaces: 1
- Parking features: Garage Door Opener,Attached/Detached,Asphalt,Parking Lot,Unassigned
- Has garage: Yes
- Attached garage spaces: 1
- Covered spaces: 1