


8104 N 77th East Ave, Owasso, OK, 74055
About This Home
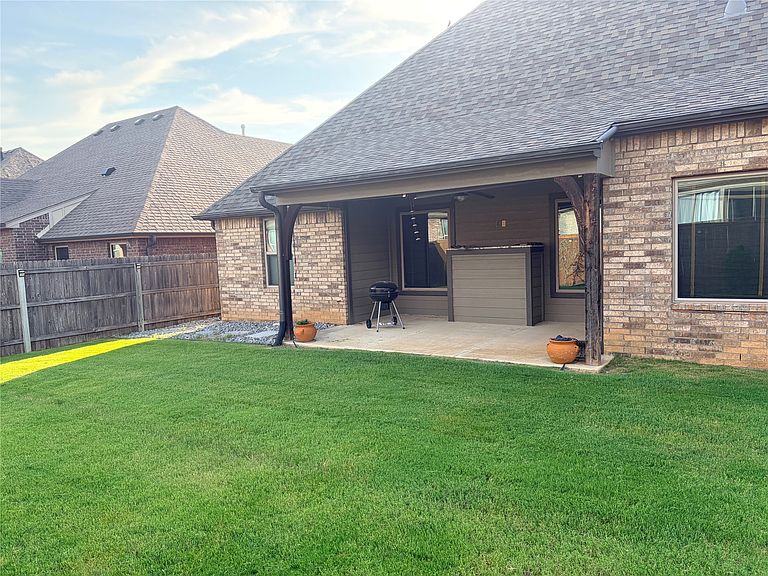
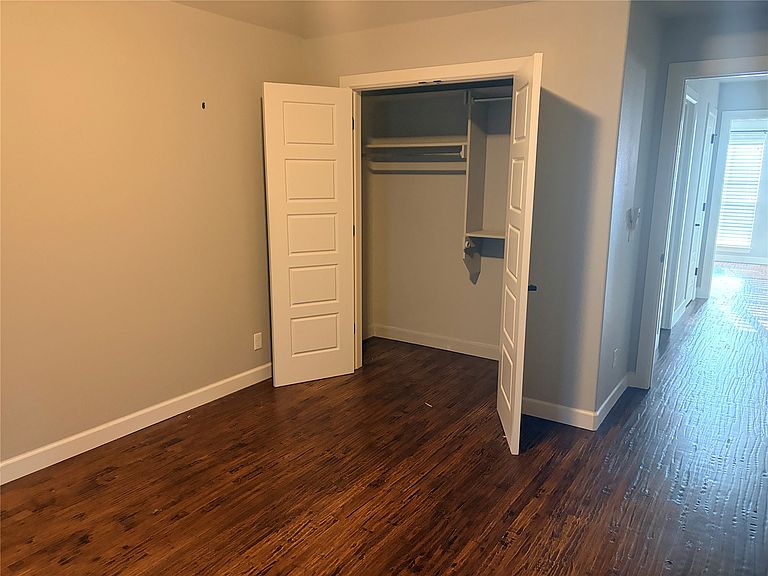
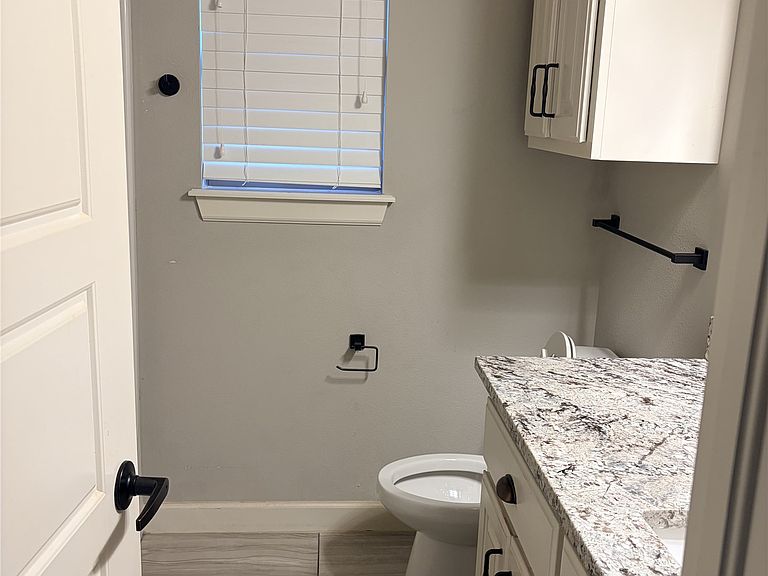
Welcome Home to 8104 N 77th East Avenue, Owasso! Located in one of Owasso's most desirable neighborhoods, this beautifully maintained home offers the perfect blend of style, comfort, and thoughtful upgrades. Priced at $414,900, this exceptional property features outstanding curb appeal, professional landscaping, and the peace of mind of a new roof installed in 2024. Step inside to an inviting open-concept floor plan highlighted by gorgeous hand-scraped hardwood floors throughout the main living areas. Large windows provide abundant natural light, while custom blinds throughout add both elegance and privacy. The spacious living room flows seamlessly into the kitchen and dining area, creating an ideal space for entertaining or everyday living. The private primary suite offers a relaxing retreat, while the additional bedrooms provide flexibility for guests, or a home office. Outside, enjoy a backyard designed for easy maintenance with a full sprinkler system and French drains to help keep the yard looking its best year-round. Whether you're relaxing on the patio or hosting family and friends, this outdoor space is ready to enjoy. Conveniently located near Owasso Public Schools, shopping, restaurants, parks, and quick access to Highway 169, this home combines an excellent location with quality features and move-in-ready condition. Don't miss your opportunity to own this Owasso gem.
Getting Around
 Car-Dependent
 Very Limited Transit
 Somewhat Bikeable
Schools
Construction
Condition
- Year built: 2019
Materials
- Foundation: Slab
- Roof: Tar/Gravel
- Construction materials: Brick Veneer,Wood Frame
Type & Style
- Home type: SingleFamily
- Property subType: Single Family Residence
Interior
Appliances
- Appliances included: Dishwasher,Gas Water Heater,Microwave,Oven,Range
Bedroom
- Level: First
Bedroom
- Level: First
Bedrooms & Bathrooms
- Bedrooms: 3
- Bathrooms: 2
- Full bathrooms: 2
Features
- Granite Counters,High Ceilings,Ceiling Fan(s)
- Window features: Vinyl
- Flooring: Carpet,Hardwood,Tile
- Number of fireplaces: 1
- Fireplace features: Gas Log
- Fireplace: Yes
Heating & Cooling
- Heating features: Central,Gas
- Cooling features: Central Air
Interior Area
- Total structure area: 2,173
- Total interior livable area: 2,173 sqft
Kitchen
- Level: First
Living Room
- Level: First
Primary Bedroom
- Level: First
Property
Details
- Parcel number: 61011132617240
Features
- Pool features: None
- Patio & porch: Covered,Patio
- Fencing: Full
Lot
- Lot size: 7,840 sqft
- Features: None
Parking
- Total spaces: 3
- Parking features: Attached,Garage
- Has garage: Yes
- Attached garage spaces: 3
- Covered spaces: 3