


5 & 11 Road 26340, Aztec, NM, 87410
About This Home
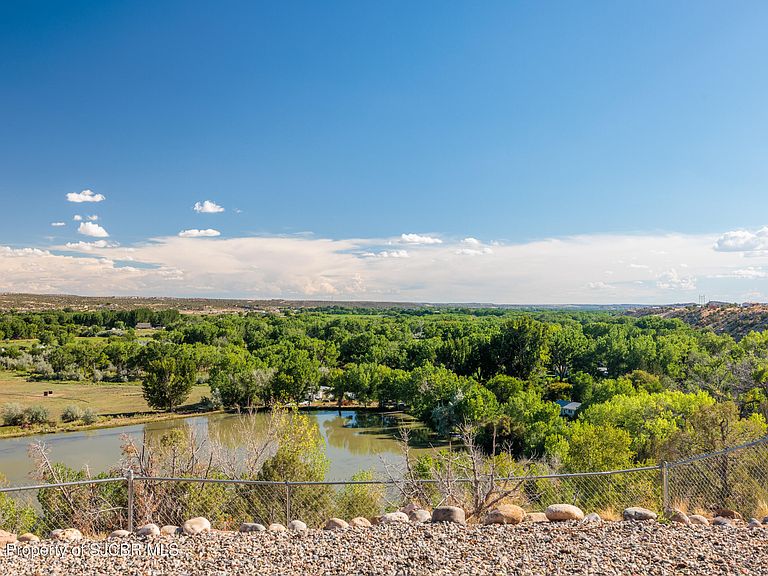
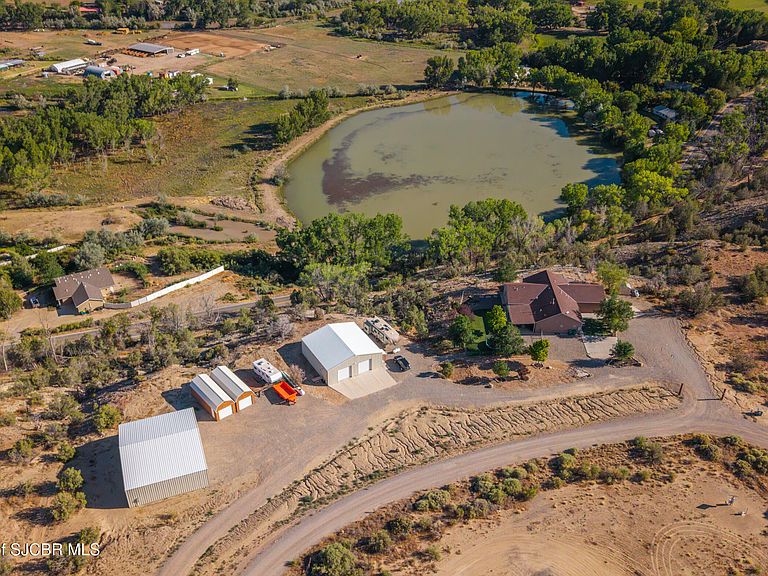
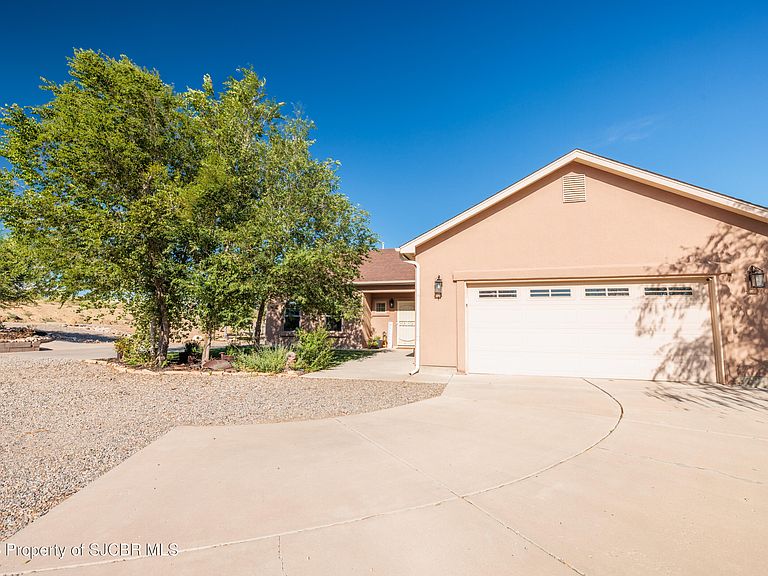
Discover the perfect blend of comfort, functionality, and country living on 5.27 beautiful acres! Built in 2012, this well-maintained 2,126 sq. ft. home offers a spacious layout with modern amenities designed for everyday living. Enjoy year-round comfort with refrigerated air, an energy-efficient tankless water heater, and a welcoming built-in foyer that creates a warm first impression. Step outside and take in the gorgeous panoramic views of the valley from one of the home's two covered patios--the perfect place to enjoy your morning coffee, unwind after a long day, or entertain guests while soaking in the breathtaking scenery. Need space for hobbies, equipment, or a business? This property delivers with an attached 2-car garage plus two massive shops, offering endless possibilities for storage, workshops, recreational vehicles, or your next big project. Whether you're looking for room to spread out, work from home, or simply enjoy peaceful country living with incredible versatility, this one-of-a-kind property offers the best of both comfort and functionality. With stunning views, exceptional amenities, and plenty of space to live, work, and play, this is a property you won't want to miss!
Getting Around
 Car-Dependent
 Very Limited Transit
 Somewhat Bikeable
Schools
Construction
Condition
- Year built: 2012
Type & Style
- Home type: SingleFamily
- Property subType: Single Family Residence
Interior
Appliances
- Appliances included: Disposal,Vented Exhaust Fan,Microwave,Free-Standing Range,Tankless Water Heater
- Laundry features: Mud Room
Bedroom2
- Area: 139.36
- Dimensions: 13.4 x 10.4
Bedroom3
- Area: 139.36
- Dimensions: 13.4 x 10.4
Bedrooms & Bathrooms
- Bedrooms: 3
- Bathrooms: 3
- Full bathrooms: 2
- 1/2 bathrooms: 1
Features
- Bookcases
Heating
- Heating features: Propane
Interior Area
- Total structure area: 2,126
- Total interior livable area: 2,126 sqft
Kitchen
- Area: 240
- Dimensions: 16 x 15
Living Room
- Area: 232
- Dimensions: 14.5 x 16
Master Bedroom
- Area: 270
- Dimensions: 15 x 18
Other
- Area: 210
- Dimensions: 15 x 14
Property
Details
- Zoning description: Residential, None/County
Features
- Levels: One
- Stories: 1
- Patio & porch: Patio
- Fencing: Chain Link,Back
- Has view: Yes
- View description: Valley
Lot
- Lot size: 5.27 Acres
- Features: Natural Landscape
Parking
- Parking features: RV Access/Parking