


200 Main St #1, Winthrop, MA, 02152
About This Home
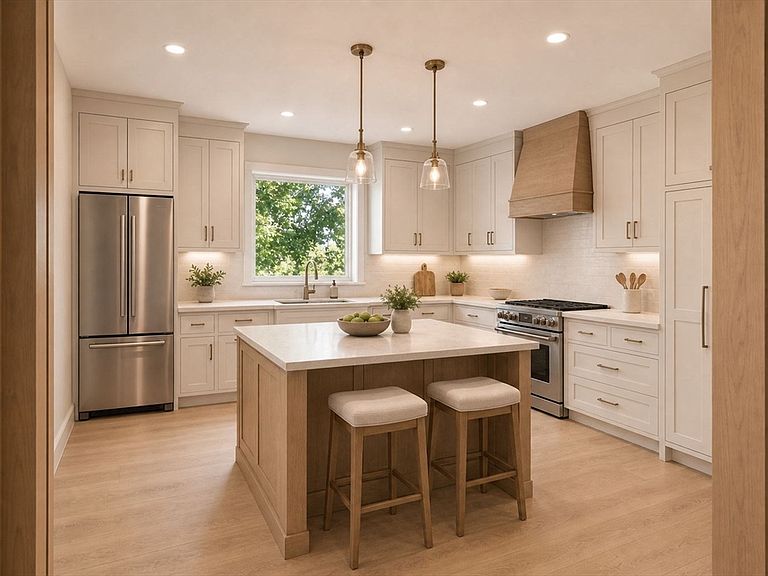
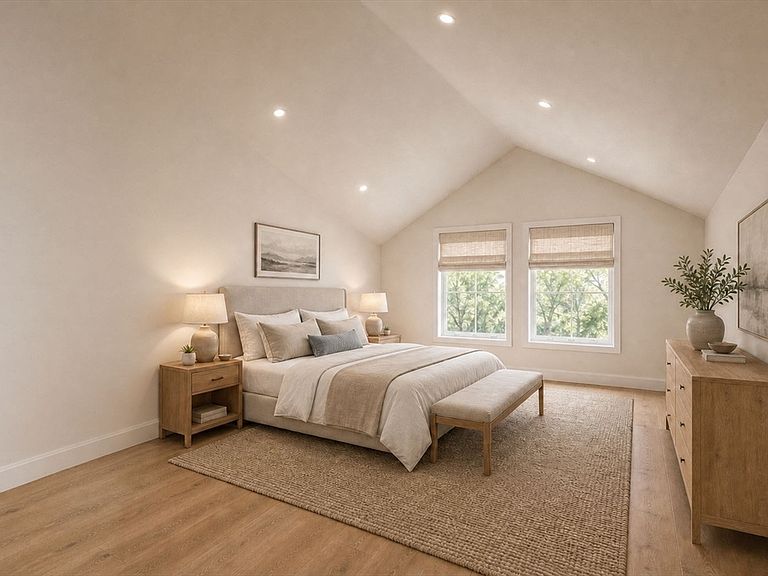
Brand-new construction in the heart of Winthrop, offering a rare opportunity to own a thoughtfully designed new-build townhome in a coastal setting just outside of the city. As construction progresses, buyers may have the opportunity to personalize select interior finishes, making this home uniquely their own. Spanning approximately 2,100 square feet across two levels, the home features an open-concept kitchen, living, and dining area, along with a first-floor bedroom, full bath, and welcoming entry foyer. Upstairs, two spacious bedrooms each offer a private en-suite bath, with conveniently located second-floor laundry. Enjoy a private yard, city views, and one dedicated parking space. Located just minutes from Boston, Logan Airport, Winthrop Center, beaches, local shops, and restaurants, this is one of only two newly constructed townhomes at this address... a truly uncommon opportunity in Winthrop.
Getting Around
 Very Walkable
 Very Limited Transit
 Somewhat Bikeable
Schools
Construction
Condition
- New construction: Yes
- Year built: 2026
Materials
- Foundation: Concrete Perimeter
- Construction materials: Frame
Type & Style
- Home type: SingleFamily
- Architectural style: Contemporary
- Property subType: Single Family Residence
Interior
Appliances
- Laundry features: Second Floor
Bathroom1
- Level: First
Bathroom2
- Level: Second
Bathroom3
- Level: Second
Bedroom2
- Features: Flooring - Hardwood
- Level: Second
Bedroom3
- Features: Flooring - Hardwood
- Level: First
Bedrooms & Bathrooms
- Bedrooms: 3
- Bathrooms: 3
- Full bathrooms: 2
- 1/2 bathrooms: 1
Dining Room
- Features: Flooring - Hardwood, Flooring - Wood, Open Floorplan, Recessed Lighting
- Level: First
Family Room
- Features: Flooring - Hardwood, Open Floorplan, Recessed Lighting
- Level: Basement
Features
- Finished area above ground: 2,100
Heating & Cooling
- Heating features: Other
- Cooling features: Other
Interior Area
- Total structure area: 2,100
- Total interior livable area: 2,100 sqft
Kitchen
- Features: Flooring - Hardwood, Countertops - Stone/Granite/Solid, Countertops - Upgraded, Open Floorplan, Recessed Lighting, Stainless Steel Appliances
- Level: First
Living Room
- Features: Flooring - Hardwood, Flooring - Wood, Open Floorplan, Recessed Lighting
- Level: First
Master Bedroom
- Features: Flooring - Hardwood
- Level: Second
Property
Details
- Parcel number: 1423821
- Attached to another structure: Yes
- Zoning: One family
Features
- Exterior features: City View(s)
- Has view: Yes
- View description: City View(s),City
Lot
- Lot size: 0.73 Acres
Parking
- Total spaces: 2
- Parking features: Attached,Off Street,Paved
- Has garage: Yes
- Attached garage spaces: 1
- Covered spaces: 1
- Has uncovered spaces: Yes
- Uncovered spaces: 1