



349 Bloomfield Ave BLDG 10 #33, Verona, NJ, 07044
About This Home
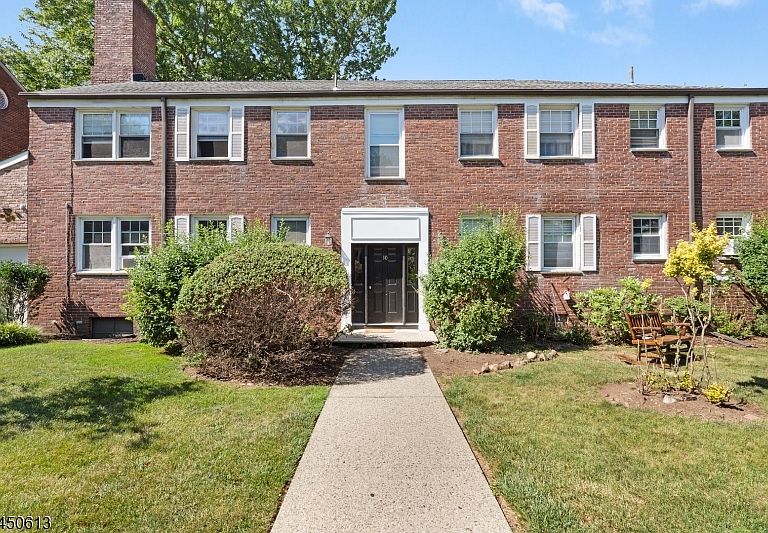
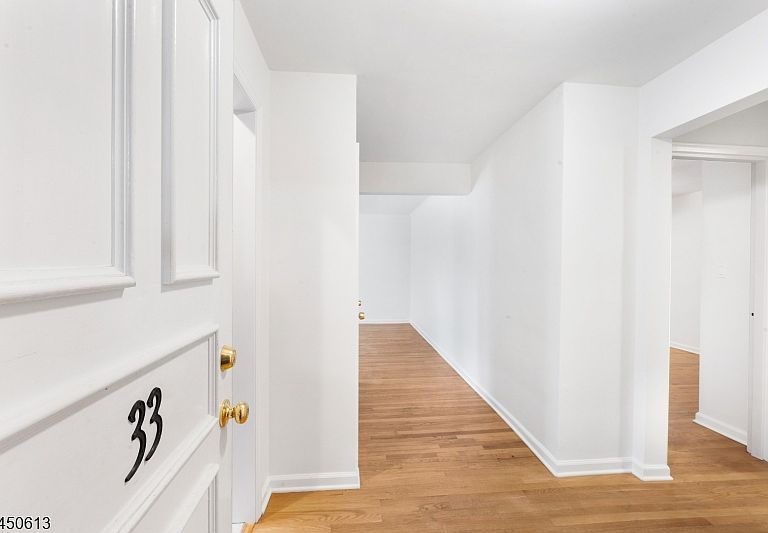
Welcome to your charming and beautifully maintained condo in the heart of Verona! This 736 sq. ft. home offers a perfect blend of comfort and convenience.Step inside and be greeted by hardwood floors that flow seamlessly throughout the unit. The layout features a foyer that leads into a bright and airy living space, offering ample room for relaxing or entertaining. Adjacent to the living space, you'll find a delightful dining alcove, perfect for hosting meals or enjoying a quiet dinner at home.The kitchen boasts granite countertops and modern stainless steel appliances, providing a functional and stylish space to prepare your favorite meals. The ceramic-tiled bathroom is pristinely maintained, offering a sleek and timeless design.Additional highlights include an assigned parking space for convenience, common storage in the basement, and access to a shared laundry room within the building. Window AC units are installed to keep the home comfortable during warmer months.Ideally located, this condo provides easy access to local dining, shops, and more, all in a vibrant and sought-after community. Don't miss this incredible opportunity to own a beautifully appointed, freshly painted space in a prime location. Schedule your private showing today and make this charming property your new home!
Getting Around
 Very Walkable
 Very Limited Transit
 Bikeable
Schools
Construction
Condition
- Year built: 1948
Materials
- Roof: Asphalt Shingle
- Construction materials: Brick
Type & Style
- Home type: Condo
- Property subType: Condominium
Interior
Appliances
- Appliances included: Dishwasher,Range/Oven-Gas,Refrigerator,Water Heater (See Remarks)
Basement
- Basement: None
Bedroom2
- Level: First
- Area: 204
Bedrooms & Bathrooms
- Bedrooms: 1
- Bathrooms: 1
- Full bathrooms: 1
Dining Room
- Features: Living/Dining Combo
- Level: First
- Area: 60
Features
- Flooring: Wood
Heating & Cooling
- Heating features: See Remarks
- Cooling features: 2 Units,Window Unit(s)
Interior Area
- Total structure area: 736
- Total interior livable area: 736 sqft
Kitchen
- Features: Galley Type,Separate Dining Area
- Level: First
- Area: 66
Living Room
- Level: First
- Area: 221
Master Bathroom
- Features: Tub Shower
Property
Details
- Parcel number: 1620007120000000010000C0033
- Zoning description: Single Family
- Exclusions: No Exclusions.
Features
- Levels: One,One Floor Unit
- Stories: 1
Lot
- Lot size: 0.61 Acres
- Lot size dimensions: CE .6145
Parking
- Total spaces: 1
- Parking features: Assigned
- Uncovered spaces: 1