


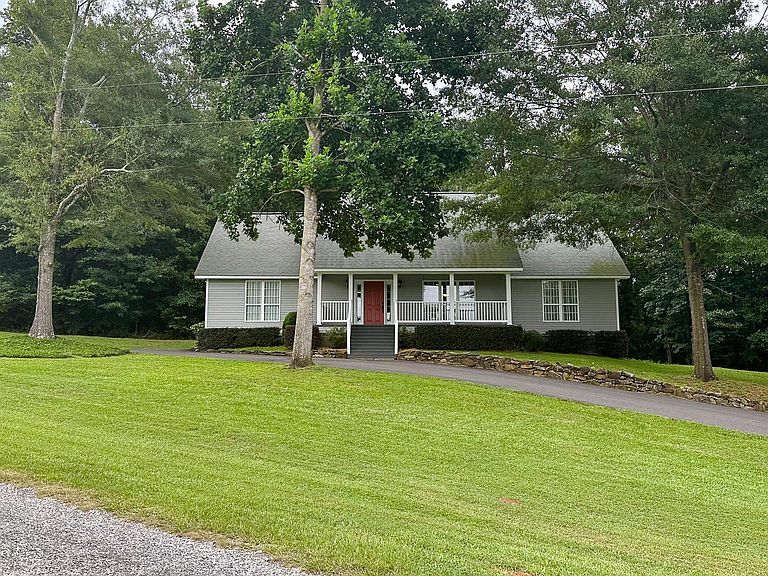


3407 County Road 73, Heflin, AL, 36264
About This Home
This beautifully maintained 3-bedroom, 2-bath home offers thoughtful upgrades throughout. Built for the Seller’s parents, the property has been exceptionally cared for. The kitchen is appointed with abundant cabinetry, granite countertops, a tile backsplash, center island, and a corner carousel cabinet with lazy Susan, plantation-style window shades, and crown molding carried through the entire home. The spacious laundry room includes built-in wall cabinets for extra storage. Both bathrooms feature tile finishes, and the main living areas are enhanced with durable laminate flooring. A large bonus room provides excellent flexibility for hobbies, entertainment, or additional storage. Energy-efficient insulated double-pane windows, recessed lighting, and an open floor plan creates an inviting atmosphere for hosting and everyday living. Exterior features include a covered front porch with composite decking, Hardie-board style siding, and a full-width rear deck ideal for outdoor enjoyment.
Getting Around
 Car-Dependent
 Very Limited Transit
 Not Bike Friendly
Schools
Construction
Condition
- Year built: 2011
Materials
- Construction materials: HardiPlank Type
Type & Style
- Home type: SingleFamily
- Property subType: Single Family Residence
Interior
Appliances
- Appliances included: Dishwasher,Microwave,Stove-Electric,Electric Water Heater
- Laundry features: Electric Dryer Hookup,Washer Hookup,Main Level,Laundry Room,Laundry (ROOM),Yes
Basement
- Area: 0
Basement
- Basement: Crawl Space
Bathroom1
- Level: First
Bedroom1
- Level: First
Bedroom2
- Level: First
Bedrooms & Bathrooms
- Bedrooms: 3
- Bathrooms: 2
- Full bathrooms: 2
Family Room
- Level: First
Features
- Recessed Lighting,Smooth Ceilings,Soaking Tub,Separate Shower,Split Bedrooms,Walk-In Closet(s)
- Window features: Window Treatments,Double Pane Windows
- Flooring: Laminate,Tile
- Attic: Walk-In,Yes
- Finished area below ground: 0
- Finished area above ground: 1,648
Heating & Cooling
- Heating features: Heat Pump
- Cooling features: Heat Pump
Interior Area
- Total interior livable area: 1,648 sqft
Kitchen
- Features: Kitchen Island
- Level: First
Master Bathroom
- Level: First
Master Bedroom
- Level: First
Property
Details
- Parcel number: 0000
- Special condition: N/A
Features
- Levels: One and One Half
- Stories: 1
- Pool features: None
- Patio & porch: Porch,Open (DECK),Deck
- Has view: Yes
- View description: Mountain(s)
- Waterfront features: No
Lot
- Lot size: 1.89 Acres
- Features: Many Trees
Parking
- Parking features: Driveway
- Has uncovered spaces: Yes