
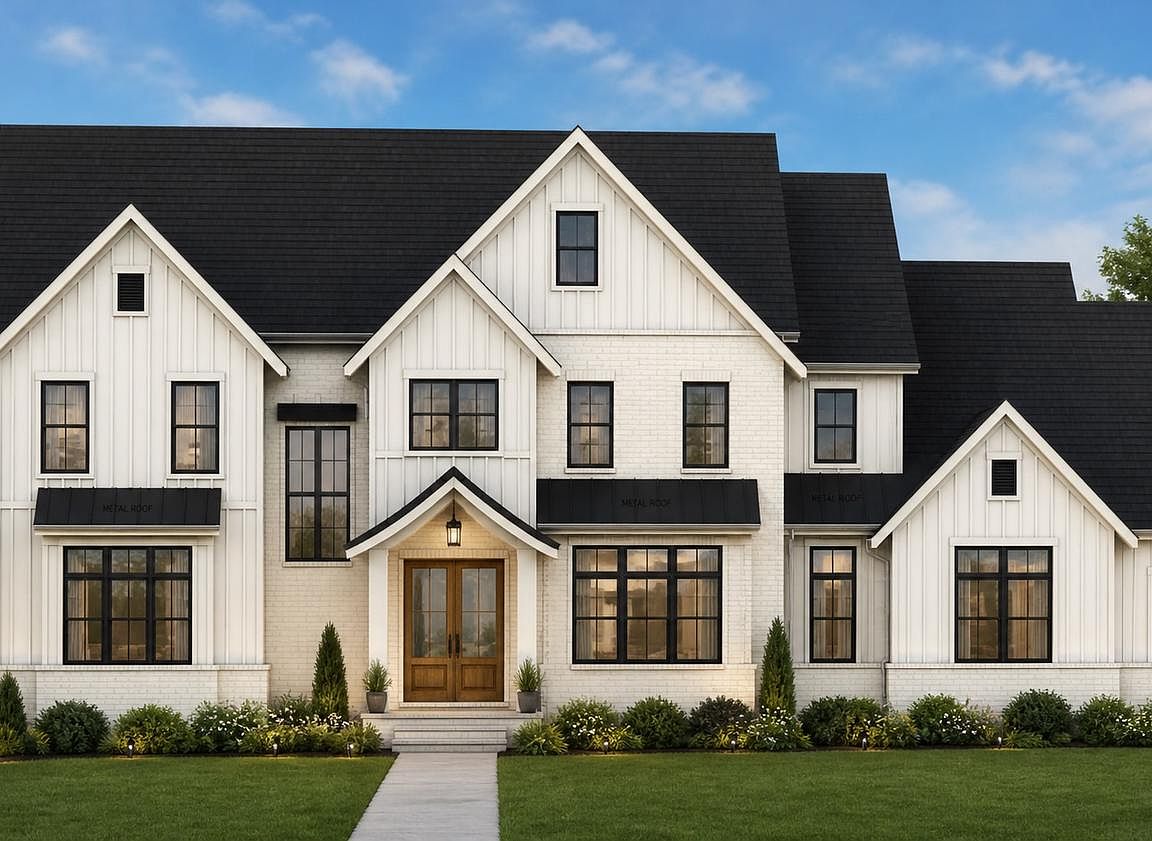
LOT 2 Syrena, Hilltown, PA, 18927
About This Home
Nestled on 3.1 picturesque acres in desirable Hilltown Township, this exceptional to be built custom new construction home offers the perfect blend of luxury, privacy, and timeless design within an exclusive 5-home cul-de-sac community. Surrounded by mature trees and estate-sized 3 to 3.5 acre homesites, this stunning property provides a peaceful retreat with incredible views from every window and door. Designed with today’s lifestyle in mind, the thoughtfully crafted open floor plan features a spacious gourmet kitchen flowing seamlessly into the expansive great room, creating the ideal setting for both everyday living and entertaining. A huge walk-in pantry and oversized mudroom provide exceptional storage and convenience. The main level also includes a private office/ first-floor guest suite, offering flexibility for multi-generational living or visiting guests. Upstairs, the luxurious Owner’s Suite serves as a private sanctuary, complemented by three additional generously sized bedrooms and a large second-floor laundry room for ultimate convenience. Buyers have the unique opportunity to build this beautifully designed home or collaborate with our architect to create a fully customized dream home tailored to their vision and lifestyle. With no HOA and located in the award-winning Pennridge School District, this is a rare opportunity to enjoy luxury new construction in a breathtaking natural setting. You must contact the Listing Agent and register. You must have an appointment with Listing Agent before going to property.
Getting Around
 Car-Dependent
 Very Limited Transit
 Somewhat Bikeable
Schools
Construction
Condition
- Property condition: Excellent
- New construction: Yes
Materials
- Foundation: Concrete Perimeter
- Construction materials: Combination,Concrete,Glass,HardiPlank Type,Stone,Vinyl Siding
Type & Style
- Home type: SingleFamily
- Architectural style: Traditional
- Property subType: Single Family Residence
Interior
Appliances
- Appliances included: Microwave,Built-In Range,Double Oven,Water Heater
Basement
- Has basement: Yes
- Basement: Full,Partially Finished,Concrete
Bedrooms & Bathrooms
- Bedrooms: 4
- Bathrooms: 4
- Full bathrooms: 3
- 1/2 bathrooms: 1
- Main level bathrooms: 1
Bonus Room
- Level: Lower
Features
- Soaking Tub,Bathroom - Stall Shower,Family Room Off Kitchen,Kitchen - Gourmet,Pantry,Walk-In Closet(s)
- Flooring: Carpet,Wood
- Finished area below ground: 800
- Finished area above ground: 3,228
Game Room
- Level: Lower
Heating & Cooling
- Heating features: Forced Air,Propane
- Cooling features: Central Air,Electric
Interior Area
- Total structure area: 5,228
- Total interior livable area: 4,028 sqft
Property
Accessibility
- Accessibility features: None
Details
- Parcel number: 15022098002
- Zoning: RR
- Special condition: Standard
Features
- Levels: Two
- Stories: 2
- Pool features: None
Lot
- Lot size: 3.00 Acres
- Features: Cul-De-Sac,Premium,Secluded
- Lot size dimensions: 0.00 x 0.00
Parking
- Total spaces: 9
- Parking features: Garage Faces Side,Garage Door Opener,Inside Entrance,Oversized,Driveway,Attached
- Has garage: Yes
- Attached garage spaces: 3
- Covered spaces: 3
- Has uncovered spaces: Yes
- Uncovered spaces: 6