


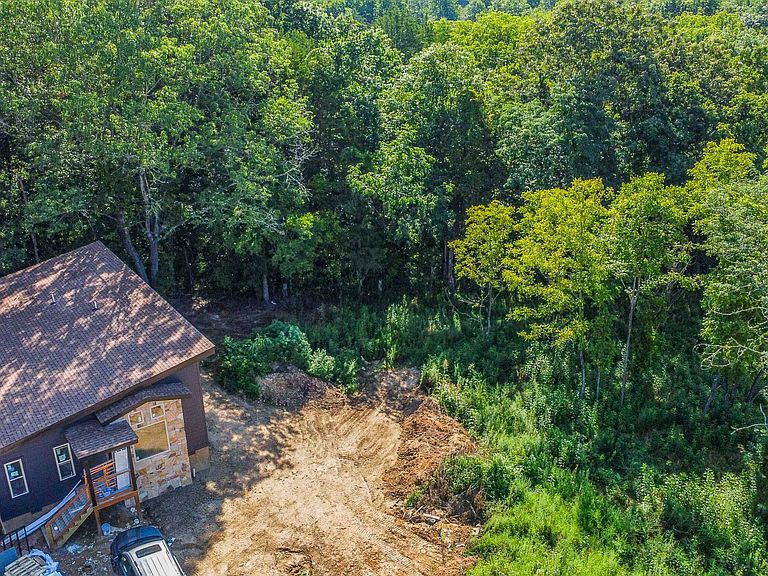

30 Limestone Ct, Sevierville, TN, 37876
About This Home
Welcome to Rock Gardens, where peaceful country living meets modern convenience in the heart of Sevierville, Tennessee. Enjoy quiet streets with minimal traffic while remaining just minutes from shopping, dining, schools, entertainment, and everything the Sevierville area has to offer. This new construction home offers the rare opportunity to make your dream home a reality. By securing your home early in the building process, you'll have the ability to customize finishes and select from a variety of available upgrades to create a space that reflects your personal style and needs. From flooring and fixtures to cabinetry and other design options, you can truly make this home your own. Built by Snider Built Homes, quality craftsmanship and attention to detail are at the forefront of every home. Designed with comfort, durability, and modern living in mind, this home will offer the exceptional construction standards buyers have come to expect. With an estimated build time of approximately 150 days, you'll have the opportunity to watch your new home come to life while planning your move into one of Sevierville's growing communities. Conveniently located just a short drive from Pigeon Forge, Dollywood, Gatlinburg, and the Great Smoky Mountains National Park, this location offers the perfect balance of everyday convenience and East Tennessee adventure. Whether you're searching for a primary residence, vacation home, or an investment opportunity, Rock Gardens delivers quality construction, personalization options, and an outstanding location in one of East Tennessee's most desirable markets.
Getting Around
 Car-Dependent
 Very Limited Transit
 Somewhat Bikeable
Schools
Construction
Condition
- Year built: 2026
Materials
- Construction materials: Vinyl Siding,Frame
Type & Style
- Home type: SingleFamily
- Architectural style: Contemporary
- Property subType: Single Family Residence
Interior
Appliances
- Appliances included: Dishwasher,Microwave,Range,Refrigerator
Basement
- Basement: Crawl Space
Bedrooms & Bathrooms
- Bedrooms: 3
- Bathrooms: 2
- Full bathrooms: 2
Features
- Eat-in Kitchen
- Window features: Windows - Vinyl,Insulated Windows
- Fireplace features: None
Heating & Cooling
- Heating features: Central,Electric
- Cooling features: Central Air
Interior Area
- Total structure area: 1,200
- Total interior livable area: 1,200 sqft
Property
Details
- Parcel number: 040K C 030.00
Features
- Has view: Yes
- View description: Other
Lot
- Lot size: 9,147 sqft
- Features: Cul-De-Sac
Parking
- Total spaces: 2
- Parking features: Garage Door Opener
- Has garage: Yes
- Attached garage spaces: 2
- Covered spaces: 2