



1111 Dummy Line Rd NE, Brookhaven, MS, 39601
About This Home
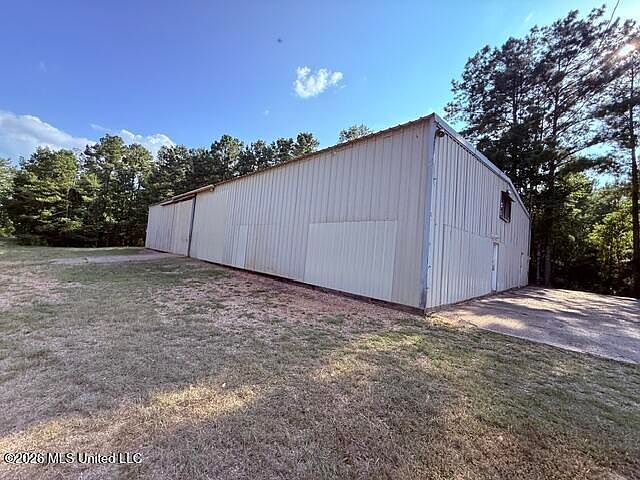
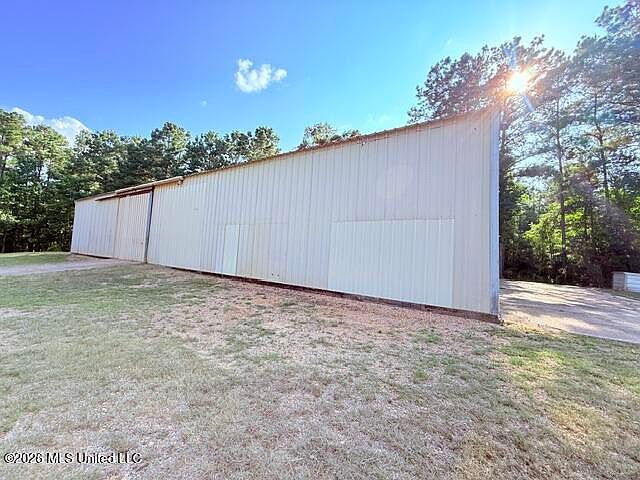
Commercial building with living quarters on approximately two acres located on Dummy Line Road in Brookhaven, MS. This versatile multi-use property is about 10 miles west of I-55, roughly 3 miles from the Homochitto National Forest, and approximately 12 miles from Lake Okhissa. The steel-frame structure is approximately 6,500 square feet, all on slab, with two major entrance doors and three regular entrance doors. The expansive open area provides excellent space for multi-use storage such as boats, RVs, hunting equipment, and more. Upstairs features a well-appointed 800-square-foot living area with central heat and air, including two private bedrooms, a kitchen, a spacious bathroom, and a den with a window overlooking the interior of the enclosed building. Beneath the living quarters is an additional 1,000 square feet that is roughed in with walls, electrical, and some plumbing, including a full bath and an enclosed laundry area; with some finishing work, this lower space could easily become additional bedrooms and or a heated and cooled work area, making it a blank canvas with a solid foundation already in place. The property sits on two acres with substantial road frontage, with approximately 80 percent graveled parking that can accommodate heavy machinery, RV parking, and larger truck parking. Electrical is already installed, and there is a private well for reliable water control. Offering living quarters, a durable commercial enclosed work/storage space, practical commercial parking, and convenient access to Highway 84, this property has significant untapped value at the asking price of $189,000. Owner agent
Getting Around
 Car-Dependent
 Very Limited Transit
 Somewhat Bikeable
Schools
Construction
Condition
- Year built: 1976
Materials
- Foundation: Slab
- Roof: Metal
- Construction materials: Metal Siding
Type & Style
- Home type: SingleFamily
- Property subType: Residential
Interior
Appliances
- Appliances included: None
Bedrooms & Bathrooms
- Bedrooms: 2
- Bathrooms: 1
- Full bathrooms: 1
Features
- Window features: Aluminum Frames
- Flooring: Carpet,Vinyl
Heating & Cooling
- Heating features: Central,Electric
- Cooling features: Central Air,Electric
Interior Area
- Total structure area: 900
- Total interior livable area: 900 sqft
Property
Details
- Parcel number: 1443600801
Features
- Levels: Two
- Stories: 2
- Patio & porch: None
- Exterior features: Rain Gutters
Lot
- Lot size: 1.90 Acres
Parking
- Total spaces: 25
- Parking features: Converted Garage,Enclosed,Inside Entrance,Direct Access,Gravel
- Has garage: Yes
- Attached garage spaces: 25
- Covered spaces: 25