


6880 Cabin Flats Rd #350B, Sylva, NC, 28779
About This Home
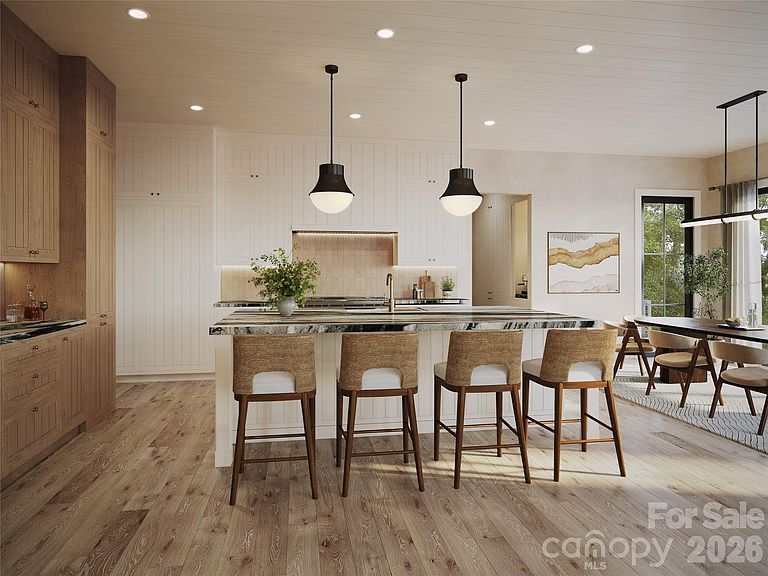
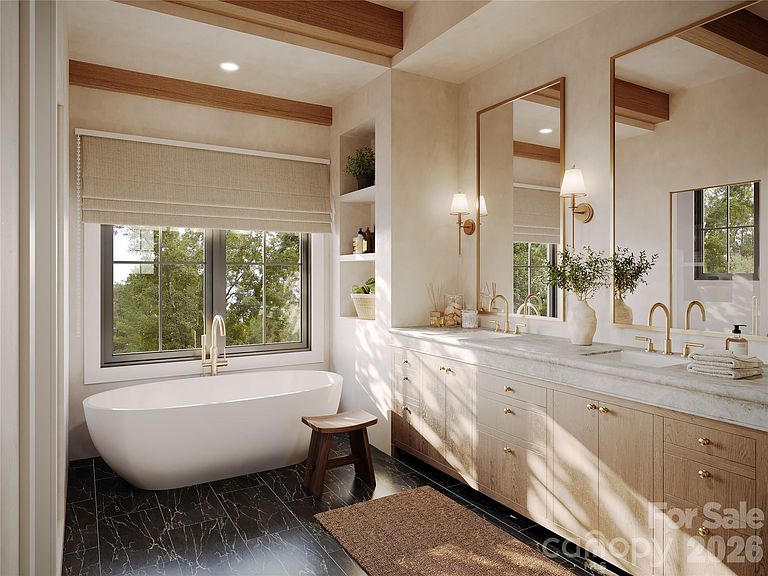
Welcome to The Carolina, located in Settlers Cove at Balsam Mountain Preserve. Positioned at just over 3,900 feet in elevation, it captures everything that defines life in the Blue Ridge Mountains. Open, light-filled interiors. Thoughtful outdoor living. Enduring materials. Purposeful craftsmanship. Every space invites connection to the landscape, while every finish reflects a home built to stand the test of time. It's a place where everyday moments become lasting traditions.It’s a home as grand as the state it was named for. With endless mountain views through every window. An indoors as expansive as the outdoors. Features that beautifully cater to today’s modern lifestyles. And craftsmanship that’s a fitting reflection of its Blue Ridge Mountain heritage. Welcome to mountain magnificence. For more than a century, the people who settled Balsam Mountain have understood the special privilege of putting down roots in such an idyllic place. The sweeping Blue Ridge Mountain vistas. The awe-inspiring natural environment. The cool, mountain air—rendered even cooler at this heady altitude. The beauty and serenity that follows you home and becomes part of who you are. Today, the family that chooses to call our Carolina design home will revel not just in its breathtaking mountain location but in its thoughtful, sophisticated design—one that perfectly melds modern convenience with the warmth of tradition, invites the great outdoors in, and offers living spaces both indoors and out that have been curated to inspire generations of unforgettable moments. The home’s many enticing features each speak to a focus on comfort and elegance: its vaulted ceilings, gourmet kitchen, timber-framed porches, spacious bedrooms (including a private, second-floor guest retreat), plus so much more. With every element, from the handcrafted masonry to the custom hardwood cabinetry, executed with artistry, sensitivity, and intention. It’s Balsam at its very best.
Getting Around
 Car-Dependent
 Very Limited Transit
 Not Bike Friendly
Schools
Construction
Condition
- New construction: Yes
- Year built: 2026
Materials
- Roof: Metal
- Construction materials: Stone,Wood
Other
- Builder name: BMP Builders LLC
Type & Style
- Home type: SingleFamily
- Architectural style: Transitional
- Property subType: Single Family Residence
Interior
Appliances
- Appliances included: Convection Oven,Dishwasher,Dryer,Electric Cooktop,Electric Oven,Electric Water Heater,ENERGY STAR Qualified Washer,ENERGY STAR Qualified Dishwasher,ENERGY STAR Qualified Dryer,ENERGY STAR Qualified Freezer,ENERGY STAR Qualified Light Fixtures,ENERGY STAR Qualified Refrigerator,Exhaust Fan,Gas Range,Microwave,Plumbed For Ice Maker,Refrigerator with Ice Maker,Washer,Washer/Dryer,Wine Refrigerator
- Laundry features: Mud Room,Inside,Main Level
Basement
- Has basement: Yes
- Basement: Finished,Walk-Out Access
Bedroom S
- Level: Basement
Bedroom S
- Level: Basement
Bedroom S
- Level: Upper
Bedrooms & Bathrooms
- Bedrooms: 4
- Bathrooms: 6
- Full bathrooms: 4
- 1/2 bathrooms: 2
- Main level bedrooms: 1
Dining Room
- Level: Main
Features
- Attic Other,Open Floorplan
- Door features: Insulated Door(s)
- Window features: Insulated Windows
- Flooring: Tile,Wood
- Fireplace features: Family Room,Gas Log,Gas Starter,Outside,Porch,Wood Burning
- Attic: Other
- Finished area below ground: 1,795
- Finished area above ground: 2,665
Heating & Cooling
- Heating features: Central,Forced Air,Heat Pump,Propane,Zoned
- Cooling features: Central Air,Heat Pump,Multi Units,Zoned
Interior Area
- Total structure area: 2,665
- Total interior livable area: 4,460 sqft
Kitchen
- Level: Main
Laundry
- Level: Main
Living Room
- Level: Main
Primary Bedroom
- Level: Main
Property
Details
- Parcel number: 7682135326
- Zoning: Residential
- Special condition: Standard
- Other equipment: Generator Hookup,Network Ready
Features
- Levels: Two
- Stories: 2
- Pool features: Community
- Patio & porch: Awning(s),Balcony,Covered,Deck
- Has view: Yes
- View description: Long Range,Mountain(s),Year Round
Lot
- Lot size: 0.49 Acres
- Features: Private,Sloped,Wooded,Views
Parking
- Total spaces: 2
- Parking features: Attached Garage,Garage Door Opener,Garage on Main Level
- Has garage: Yes
- Attached garage spaces: 2
- Covered spaces: 2
Climate Risk is Financial Risk
Every home has a financial story beyond the listing price. Below, you’ll see the climate risks that could affect this property — and in Bills & Affordability, how those risks may influence repairs, insurance, utilities, and long-term value.
Biggest Threats for This Home
- Cold Wave

- Lightning

- Inland Flooding

- Landslide

- Strong Wind

How This Home’s Risks Compare
FEMA Declared Disasters in Jackson County and North Carolina
Understanding the Costs
Financial advisors generally recommend spending no more than 30% of your gross household income on housing costs. In practice, many households stretch to 35% or beyond — especially in high-cost markets.
Estimated Costs Today
| Monthly | Annual | |
|---|---|---|
| Mortgage | $25,535 | $306,420 |
| Home Insurance * | $1,774 | $21,288 |
| Property Taxes | $1,304 | $15,648 |
| Electricity | $415 | $4,984 |
| Total | $29,028 | $348,336 |
Income You'd Need if You Spent...
North Carolina FAIR Plan Programs


How Costs Could Change Over Time
Climate risk is quickly impacting all of the major home ownership costs. Adjust the growth rates and percentage of income spent on housing below to see how your housing costs could change over the next 10 years — and what income you'd need to keep up.
Comparing Against the Market
Price Per Sq Ft
vs Other Active Listings
Avg $/sqft
vs Homes Sold Last Month
Median $/sqft
Current Market Trends
Median Price Per Square Foot
The median price per square foot of homes sold in this area each month. Compare this to this listing's price per square foot to gauge whether the home is priced in line with recent sales.
Historicals for This Listing
Zestimate History ($/sqft)
Price History
| Date | Event | Price |
|---|---|---|
| 2026-07-31 | Listed for sale | $5,050,000 |
 View on Zillow