

4600 Hollingsworth Ferry Rd Lot 2A, Franklin, GA, 30217
4beds
3baths
2,176sqft
$429,900
$198price/sqft
$2,841/moest. monthly cost
$113,640/yrincome needed
About This Home
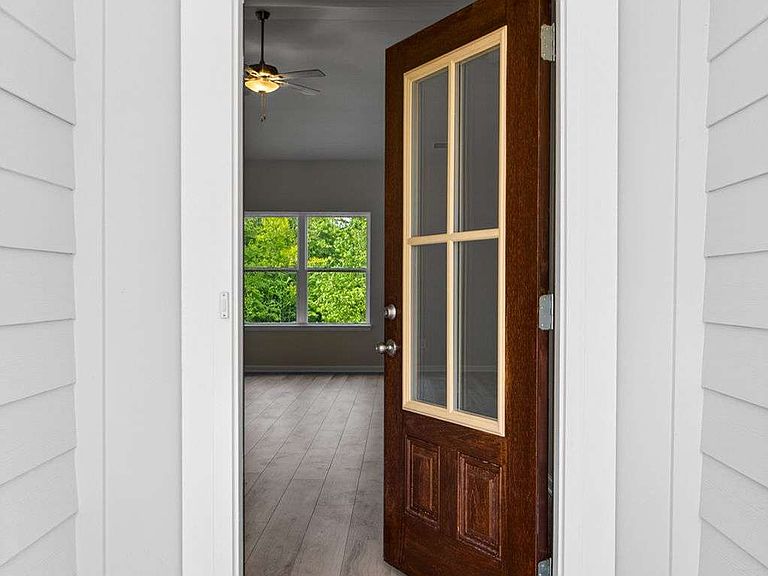
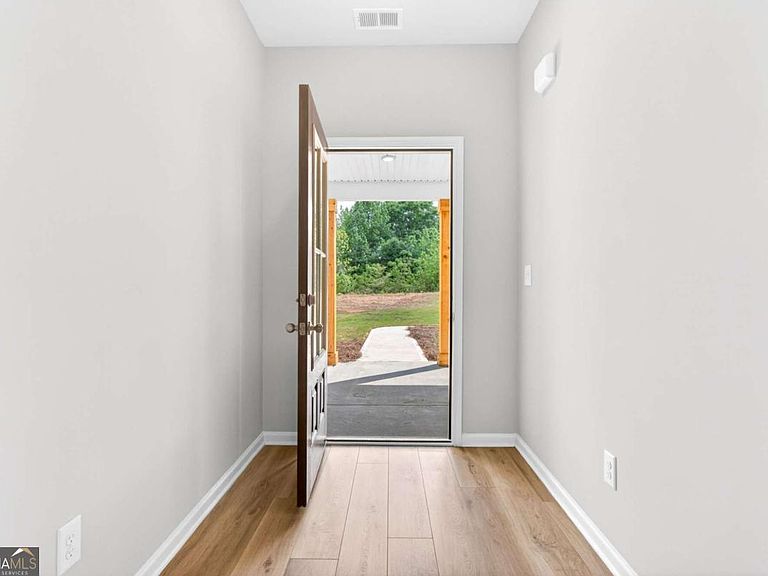
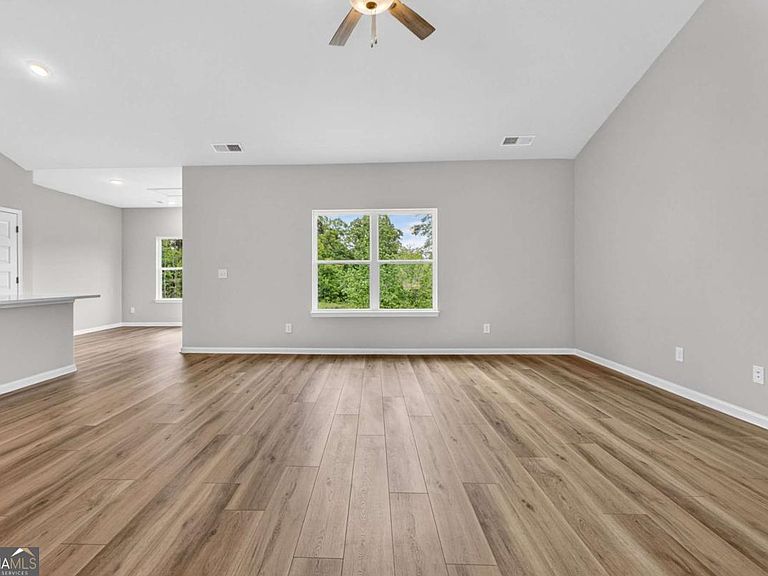
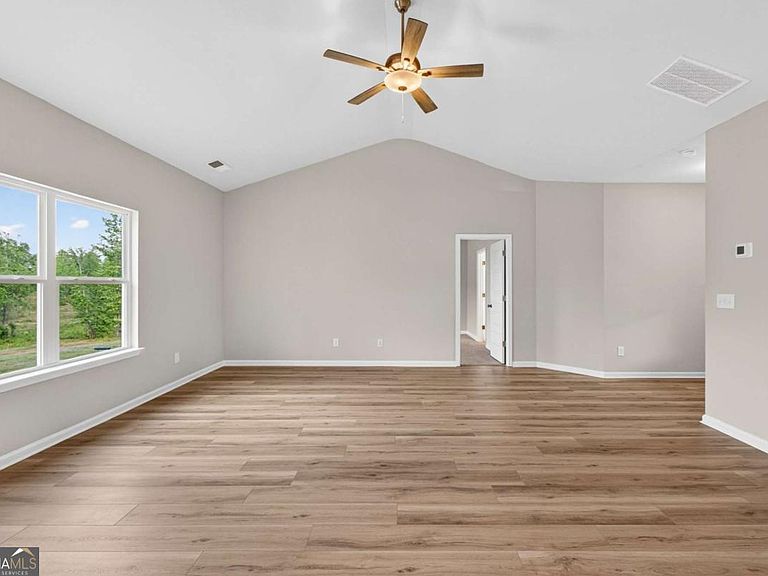
Chisel Mill's well loved plan just got a little bigger. Meet the Bradwell! A take on the builder's very popular 4 bedroom ranch now with an added bonus area and half bath on the second level. Buyers will still love the classic rocking chair front porch, large open family room, and high ceilings of the original plan but now comes complete with the upstairs loft perfect for an office, library, game room, den, or whatever additional room you may need! Sitting on large over four acre lot this could be the home of your dreams! ***Home is under construction. Photos are of a previously completed home with the same floor plan. Reach out to agent for more details!***
Getting Around
5
 Car-Dependent
0
 Very Limited Transit
3
 Somewhat Bikeable
Schools
7/10
9/10
6/10
Construction
Condition
- Property condition: Under Construction
- New construction: Yes
- Year built: 2026
Materials
- Foundation: Slab
- Roof: Composition
- Construction materials: Other
Type & Style
- Home type: SingleFamily
- Architectural style: Craftsman
- Property subType: Single Family Residence
Interior
Appliances
- Appliances included: Dishwasher,Electric Water Heater,Microwave,Oven/Range (Combo),Stainless Steel Appliance(s)
- Laundry features: Mud Room
Basement
- Basement: None
Bedrooms & Bathrooms
- Bedrooms: 4
- Bathrooms: 3
- Full bathrooms: 2
- 1/2 bathrooms: 1
- Main level bathrooms: 2
- Main level bedrooms: 4
Features
- Double Vanity,High Ceilings,Master On Main Level,Separate Shower,Soaking Tub,Vaulted Ceiling(s),Walk-In Closet(s)
- Flooring: Carpet,Other
- Finished area below ground: 0
- Finished area above ground: 2,176
Heating & Cooling
- Heating features: Electric,Heat Pump
- Cooling features: Ceiling Fan(s),Electric
Interior Area
- Total structure area: 2,176
- Total interior livable area: 2,176 sqft
Property
Details
- Parcel number: PORTION OF 0043 0026 01
Features
- Levels: One and One Half
- Stories: 1
- Patio & porch: Patio,Porch
- Residential vegetation: Partially Wooded
Lot
- Lot size: 4.13 Acres
- Features: None
Parking
- Total spaces: 2
- Parking features: Attached,Garage,Garage Door Opener,Kitchen Level
- Has garage: Yes