



15677 Dogwood Dr, Fort Loudon, PA, 17224
About This Home
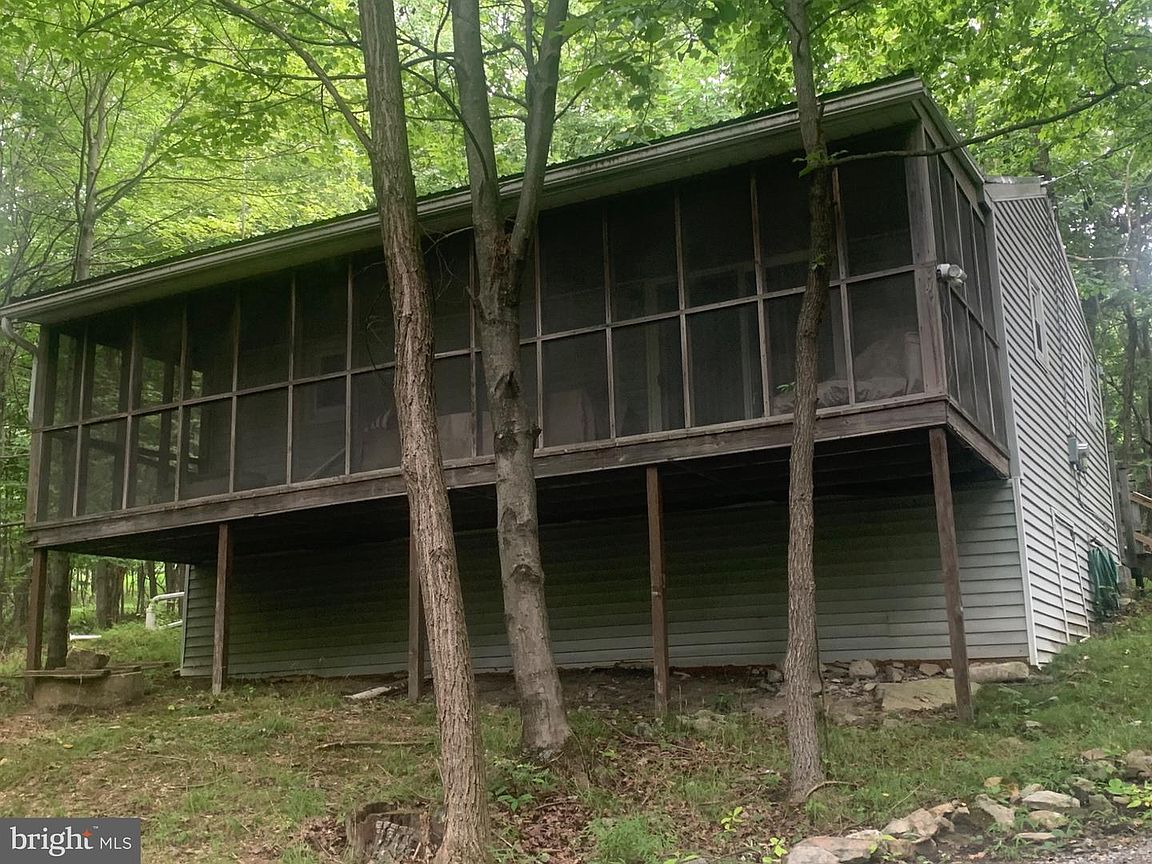
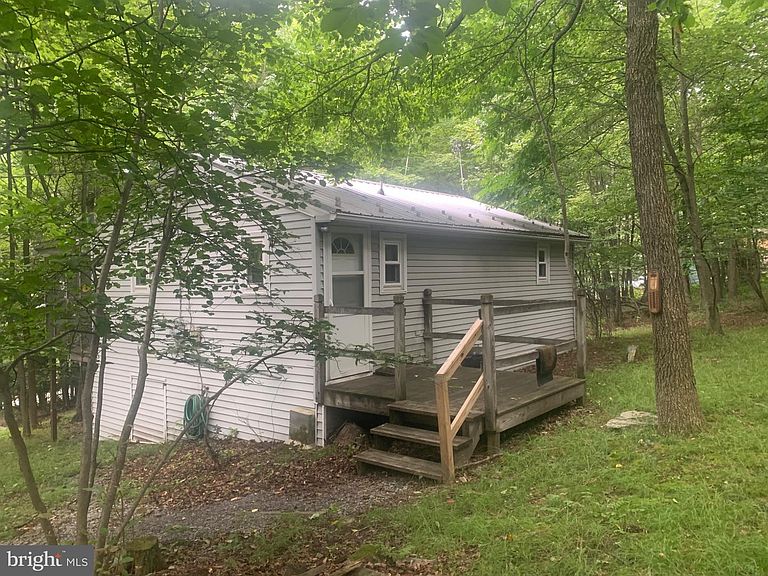
Nestled in the serene community of Tuscarora Heights, this charming ranch-style home offers a perfect blend of comfort and modern convenience. With its inviting layout and thoughtful design, this property is a true sanctuary for those seeking a peaceful retreat. The house is surrounded by trees for privacy. As you step inside, you'll be greeted by a warm ambiance that flows throughout the home. The living areas provide a welcoming atmosphere for gatherings with friends and loved ones. The screened porch is perfect for that morning coffee and relaxation. This delightful residence boasts two cozy bedrooms. The full bathroom is thoughtfully laid out, providing both functionality and style. The property's good condition reflects a commitment to quality and care, making it easy to envision your life here. Outside, the 0.49-acre lot offers endless possibilities for outdoor enjoyment. Whether you envision a lush garden, a tranquil seating area, or space for recreational activities, the generous yard provides the canvas for your dreams. The driveway accommodates up to four vehicles, ensuring that you and your guests have ample parking space.. This subdivision borders state game lands for hunting and only a few miles from Cowans gap state park where you can enjoy swimming, hiking, camping, fishing, kayaking, picnics
Getting Around
 Car-Dependent
 Very Limited Transit
 Somewhat Bikeable
Schools
Construction
Condition
- Property condition: Good
- Year built: 1982
Materials
- Foundation: Crawl Space
- Roof: Metal
- Construction materials: Vinyl Siding
Type & Style
- Home type: SingleFamily
- Architectural style: Ranch/Rambler
- Property subType: Single Family Residence
Interior
Appliances
- Appliances included: Microwave,Oven/Range - Electric,Refrigerator,Electric Water Heater
- Laundry features: None
Bedrooms & Bathrooms
- Bedrooms: 2
- Bathrooms: 1
- Full bathrooms: 1
- Main level bathrooms: 1
- Main level bedrooms: 2
Features
- Finished area above ground: 560
Heating & Cooling
- Heating features: Baseboard,Electric
- Cooling features: None
Interior Area
- Total structure area: 560
- Total interior livable area: 560 sqft
Property
Accessibility
- Accessibility features: None
Details
- Parcel number: 18OK03.94.000000
- Zoning: RESTRICTIONS
- Special condition: Standard
- Exclusions: Gun Cabinet
Features
- Levels: One
- Stories: 1
- Pool features: None
Lot
- Lot size: 0.49 Acres
Parking
- Total spaces: 4
- Parking features: Driveway
- Has uncovered spaces: Yes
- Uncovered spaces: 4