

6129 & 6131 Reiger Ave, Dallas, TX, 75214
About This Home
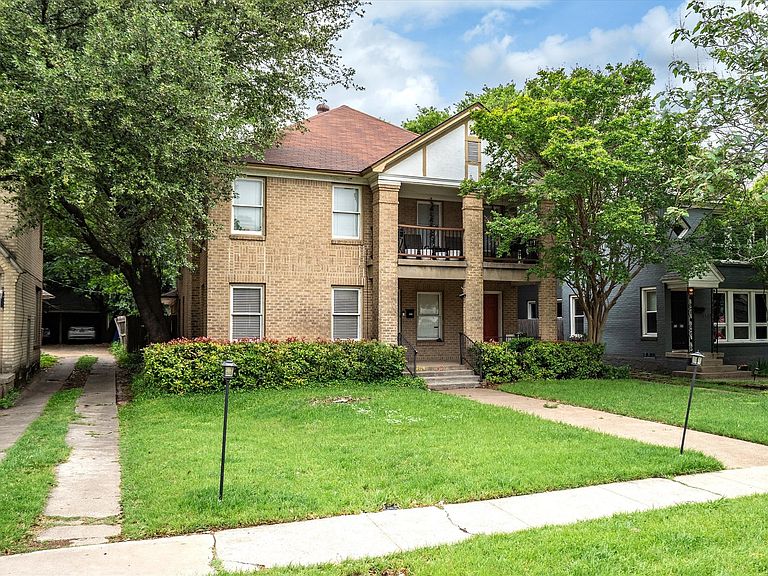
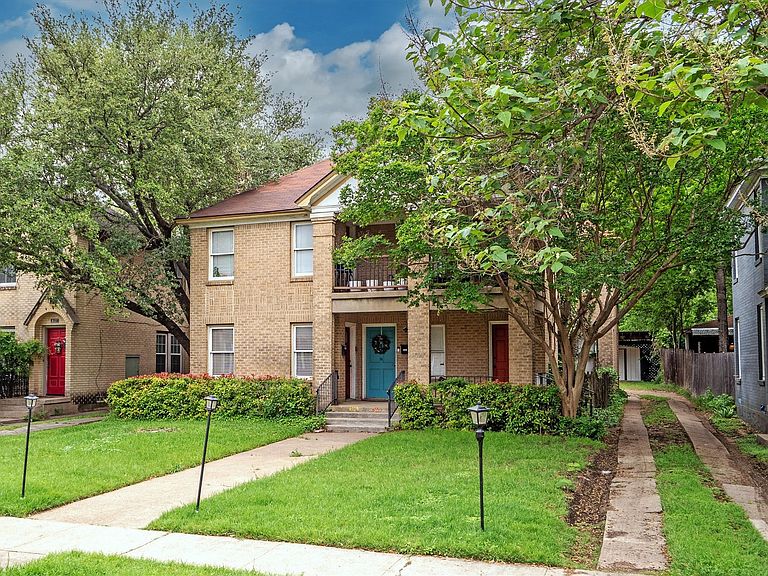
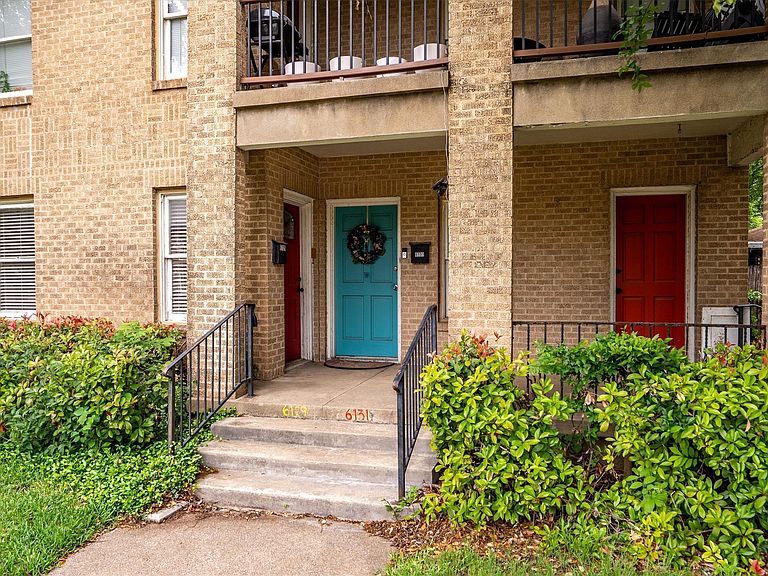
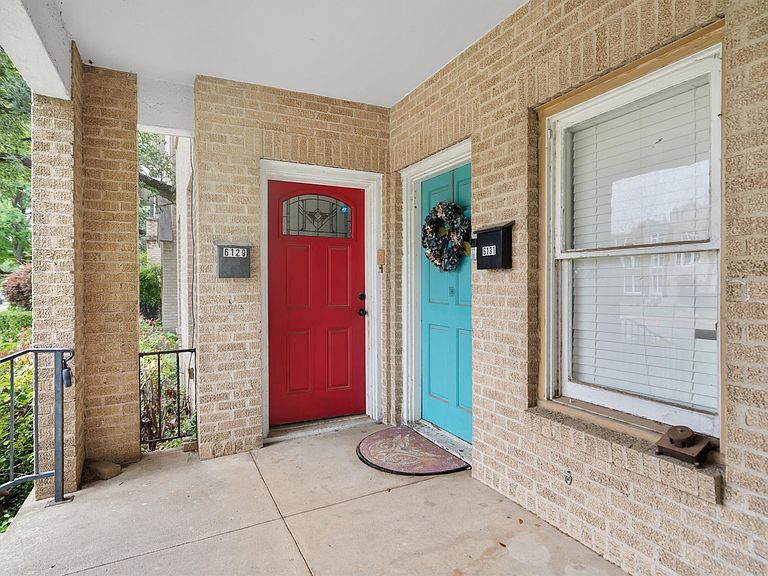
Perfectly located between acclaimed Lakewood and Historic District of charming Munger Place, this exceptional duplex offers low maintenance, long term tenants, proximity to downtown and uptown Dallas, and is zoned to the highly sought after Lakewood Elementary! Oak hardwood floors extend throughout all living areas, dining rooms, and all bedrooms. Recently remodeled bathrooms. All plumbing replaced. Recently replaced HVAC units. New light fixtures. Both units come with refrigerator, washer, dryer. This duplex is situated on a large fenced lot, with no HOA. Whole Foods, rec centers, restaurants, shops, cafes, pubs and bars, White Rock Lake, Lakewood Country Club Golf course, Randall park, all just minutes away. 6129 Reiger Avenue - downstairs unit with access to backyard. 2 beds, 1 full bath, 1 half bath, 1,611 sq.ft. One-year lease just signed on May 22, 2026 at $2,200. 6131 Reiger Avenue - upstairs unit with large balcony: 2 beds, 1 full bath, 1,229 sq.ft. Just listed for rent at $2,000. Current tenant just moved out after being there for 5 years.
Getting Around
 Car-Dependent
 Some Transit
 Bikeable
Schools
Construction
Condition
- Property condition: Resale
- Year built: 1929
Materials
- Foundation: Pillar/Post/Pier
- Roof: Composition
- Construction materials: Brick
Type & Style
- Home type: MultiFamily
- Property subType: Duplex,Multi Family
Interior
Appliances
- Appliances included: Dryer,Dishwasher,Gas Cooktop,Gas Oven,Refrigerator,Washer
Bedrooms & Bathrooms
- Bedrooms: 4
- Bathrooms: 4
- Full bathrooms: 2
- 1/2 bathrooms: 2
Features
- Cedar Closet(s),Decorative/Designer Lighting Fixtures,Granite Counters,Multiple Master Suites,Pantry,Walk-In Closet(s)
- Window features: Window Coverings
- Flooring: Hardwood
Heating & Cooling
- Heating features: Central,ENERGY STAR/ACCA RSI Qualified Installation,ENERGY STAR Qualified Equipment
- Cooling features: Central Air,ENERGY STAR Qualified Equipment
Interior Area
- Total structure area: 2,840
- Total interior livable area: 2,840 sqft
Property
Details
- Parcel number: 00000168865000000
Features
- Levels: Two
- Stories: 2
- Pool features: None
- Patio & porch: Deck,Front Porch
Lot
- Lot size: 9,016 sqft
Parking
- Total spaces: 2
- Parking features: Detached Carport,Driveway
- Covered spaces: 2
- Carport: Yes
- Carport spaces: 2