


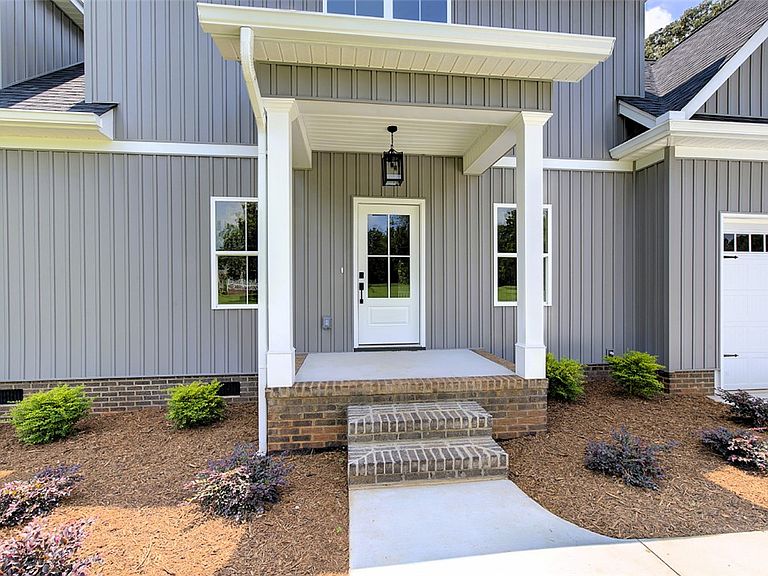
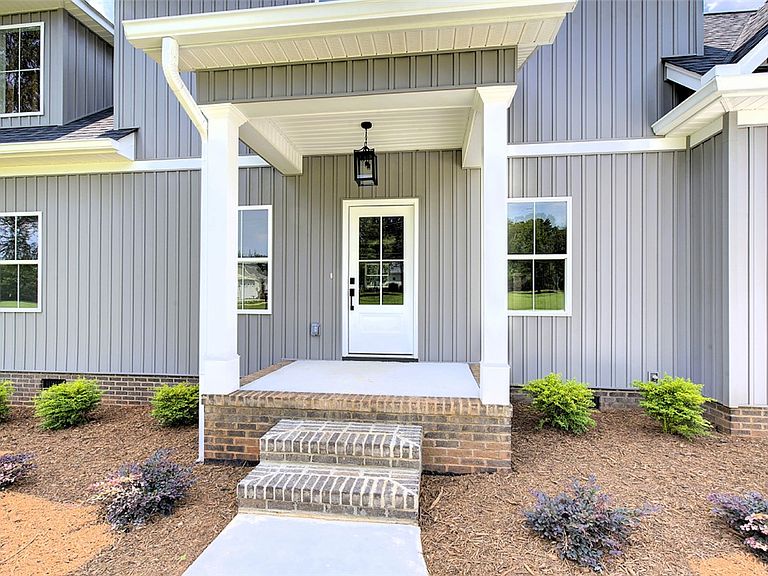

112 Whippoorwill Ct, Williamston, SC, 29697
About This Home
New Construction on 1 Acre – No HOA – Anderson School District One! Experience the perfect blend of modern design, quality craftsmanship, and country living in this stunning new construction home, ideally located just minutes from Interstate 85 for an easy commute while offering the peace and privacy of a spacious one-acre homesite. With over 2,300 square feet, this thoughtfully designed home features 3 bedrooms, 2.5 bathrooms, and a versatile bonus room perfect for a home office, playroom, or additional living space. The open-concept floor plan creates an inviting atmosphere, seamlessly connecting the living room, dining area, and kitchen—ideal for everyday living and entertaining. The main-level primary suite offers a private retreat complete with a spa-inspired ensuite featuring a custom tile shower, soaking garden tub, dual vanities, and a spacious walk-in closet. The kitchen is designed to impress with granite countertops, a large center island, abundant cabinet space, and stylish finishes that make both cooking and entertaining a pleasure. Step outside to the screened-in back porch, where you can relax and enjoy the peaceful surroundings. Just below, the dedicated grilling patio is ready for cookouts, outdoor dining, and gathering with family and friends. Situated on 1 unrestricted acre with no HOA, you’ll have the freedom to add a workshop, pool, detached garage, garden, or simply enjoy the extra space and privacy. Combining a prime location, desirable floor plan, and high-quality finishes, this home offers the best of both convenience and country living. Don’t miss your opportunity to own this exceptional new home. Schedule your private showing today!
Getting Around
 Car-Dependent
 Very Limited Transit
 Somewhat Bikeable
Schools
Construction
Condition
- Property condition: New Construction,Never Occupied
- New construction: Yes
- Year built: 2026
Materials
- Foundation: Crawlspace
- Roof: Architectural,Shingle
- Construction materials: Vinyl Siding
Type & Style
- Home type: SingleFamily
- Architectural style: Traditional
- Property subType: Single Family Residence
Interior
Appliances
- Appliances included: Dishwasher,Electric Oven,Electric Range,Electric Water Heater,Refrigerator,Smooth Cooktop,Plumbed For Ice Maker
- Laundry features: Washer Hookup,Electric Dryer Hookup,Sink
Basement
- Basement: None,Crawl Space
Bedroom2
- Level: Upper
- Dimensions: 16x11
Bedroom3
- Level: Upper
- Dimensions: 16x11
Bedrooms & Bathrooms
- Bedrooms: 3
- Bathrooms: 3
- Full bathrooms: 2
- 1/2 bathrooms: 1
- Main level bathrooms: 1
- Main level bedrooms: 1
Bonus Room
- Level: Upper
- Dimensions: 15x20
Dining Room
- Level: Main
- Dimensions: 9x10
Features
- Dual Sinks,Granite Counters,Garden Tub/Roman Tub,High Ceilings,Bath in Primary Bedroom,Main Level Primary,Pull Down Attic Stairs,Smooth Ceilings,Separate Shower,Walk-In Closet(s),Walk-In Shower
- Window features: Vinyl
- Flooring: Carpet,Luxury Vinyl,Luxury VinylPlank,Luxury VinylTile
Heating & Cooling
- Heating features: Heat Pump
- Cooling features: Central Air,Forced Air
Interior Area
- Total structure area: 2,383
- Total interior livable area: 2,383 sqft
Kitchen
- Level: Main
- Dimensions: 14x15
Laundry
- Level: Main
- Dimensions: 8x7
Living Room
- Level: Main
- Dimensions: 12x21
Master Bedroom
- Level: Main
- Dimensions: 14x14
Other
- Level: Lower
- Dimensions: 10x10
Screened Porch
- Level: Main
- Dimensions: 12x10
Property
Accessibility
- Accessibility features: Low Threshold Shower
Details
- Parcel number: 1680008034
Features
- Levels: Two
- Stories: 2
- Patio & porch: Deck,Front Porch,Patio,Porch,Screened
- Exterior features: Deck,Porch,Patio
- Living area range: 2250-2499
Lot
- Lot size: 1 Acres
- Features: Gentle Sloping,Not In Subdivision,Outside City Limits,Sloped,Trees
Parking
- Total spaces: 2
- Parking features: Attached,Garage,Driveway,Garage Door Opener
- Has garage: Yes
- Attached garage spaces: 2
- Covered spaces: 2