


1575 Calhoun St, New Orleans, LA, 70118
About This Home
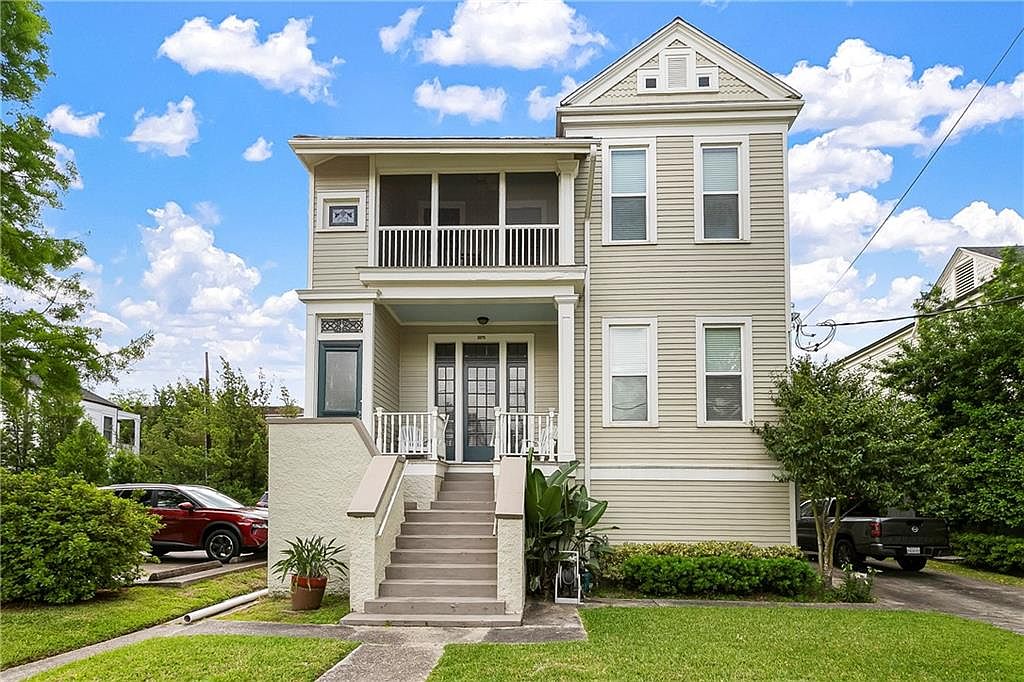
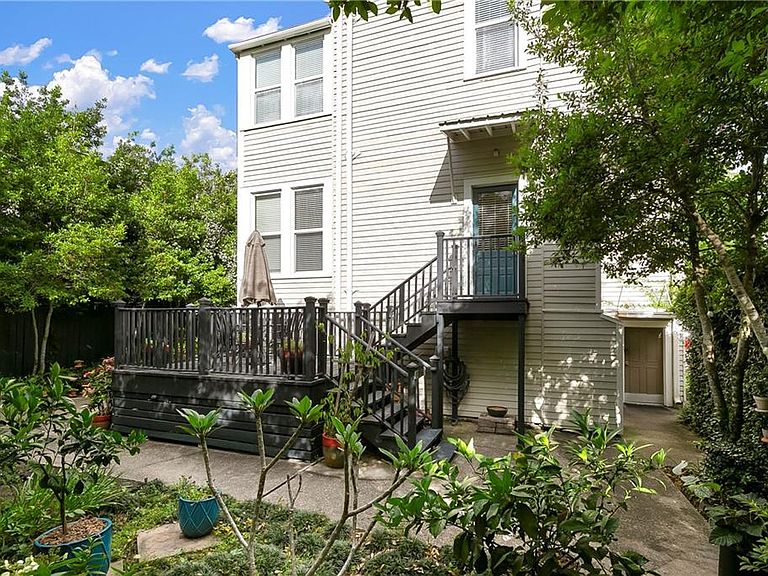
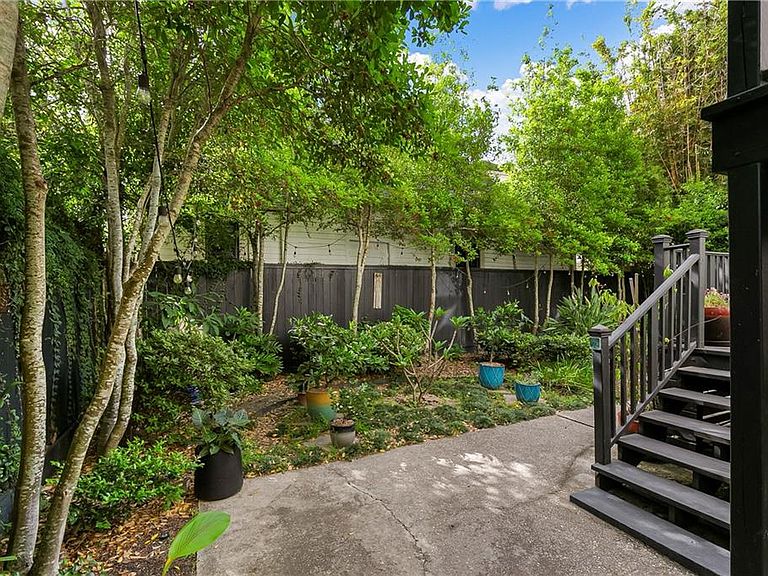
A c. 1915 built to plan duplex converted to a community residence operated by the Jesuit Religious Order for the past 40 years. The property is located in the University area of Uptown New Orleans one block from Audubon Park and a half block from St Charles Avenue and the St Charles Streetcar line. The house contains 3 floors of living space with rear deck and yard and driveway parking for multiple vehicles. The property is designed as a community residence with one kitchen, offices, community den, and 7 bedrooms and 7 bathrooms. Upon sale, the property use must be converted to single family. Property may be purchased with the adjoining house and lot at 6225 St Charles Ave. Property will be sold with a servitude which shall allow an access alley down the left side of the property.
Getting Around
 Somewhat Walkable
 Good Transit
 Very Bikeable
Schools
Construction
Condition
- Property condition: Very Good Condition
- Year built: 1915
Materials
- Foundation: Other
- Roof: Asphalt
- Construction materials: Frame,Wood Siding
Type & Style
- Home type: SingleFamily
- Property subType: Single Family Residence
Interior
Appliances
- Appliances included: Dryer,Oven,Range,Refrigerator,Washer
- Laundry features: Washer Hookup,Dryer Hookup
Bedroom
- Level: Second
- Dimensions: 14.4 X 13.11
Bedroom
- Level: Second
- Dimensions: 13.5 X 13.8
Bedroom
- Level: Second
- Dimensions: 12.3 X 14
Bedroom
- Level: Third
- Dimensions: 14.3 X 13.8
Bedroom
- Level: Third
- Dimensions: 17.3 X 14.6
Bedroom
- Level: Third
- Dimensions: 13.3 X 13.8
Bedroom
- Level: Third
- Dimensions: 10.10 X 10.4
Bedrooms & Bathrooms
- Bedrooms: 7
- Bathrooms: 7
- Full bathrooms: 7
Den
- Level: First
- Dimensions: 13.5 X 11.2
Features
- Ceiling Fan(s)
- Fireplace features: None
Heating & Cooling
- Heating features: Multiple Heating Units,Other
- Cooling features: Central Air,Other,3+ Units
Interior Area
- Total structure area: 4,990
- Total interior livable area: 4,990 sqft
Kitchen
- Level: Second
- Dimensions: 10.5 X 16.6
Office
- Level: First
- Dimensions: 10 X 12.3
Other
- Level: Second
- Dimensions: 12.11 X 8.7
Property
Details
- Parcel number: D
- Special condition: None
Features
- Levels: Three Or More
- Stories: 3
- Pool features: None
- Patio & porch: Concrete
Lot
- Lot size: 5,475 sqft
- Features: City Lot,Rectangular Lot
- Lot size dimensions: 50 x 109.5 / 110.17
Parking
- Total spaces: 3
- Parking features: Driveway,Three or more Spaces
- Has uncovered spaces: Yes