



109 W Bell Ave, Mendenhall, MS, 39114
About This Home

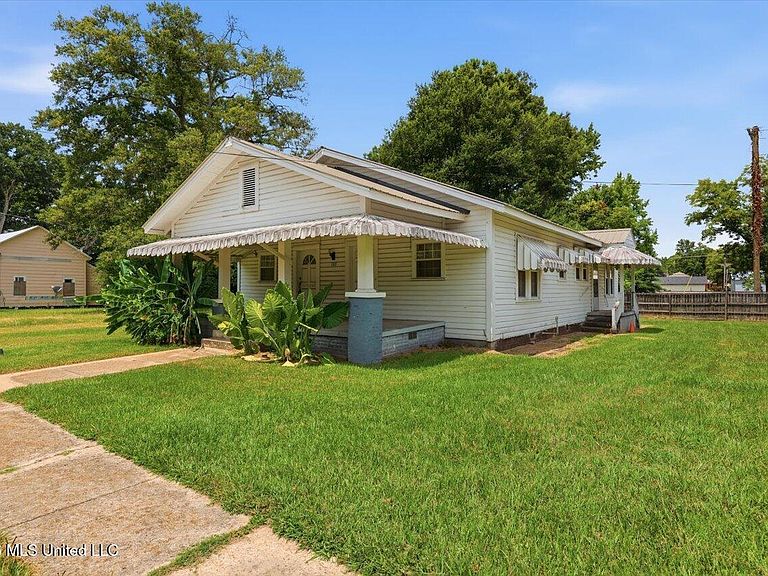
IMPORTANT: This property will not qualify for traditional financing and must be purchased using a repair/construction loan or with cash. Located just minutes from the heart of Mendenhall, this 4-bedroom, 2-bath home offers a spacious open living area and endless potential for the right buyer. The generously sized kitchen features ample cabinet and countertop space, with the laundry area conveniently located nearby. The floor plan includes two bedrooms and a hall bath at the front of the home, while two additional bedrooms are situated at the rear with access to a second hall bath, providing a functional layout for a variety of living arrangements. Outside, you'll find a workshop with a one-car garage, adding valuable storage and workspace. Whether you're looking for your next renovation project or an investment opportunity, this property is full of possibilities. Don't miss your chance—contact your favorite agent today for more information!
Getting Around
 Car-Dependent
 Very Limited Transit
 Somewhat Bikeable
Schools
Construction
Condition
- Year built: 1960
Materials
- Foundation: Conventional
- Roof: Metal
- Construction materials: Siding
Type & Style
- Home type: SingleFamily
- Architectural style: Bungalow
- Property subType: Residential,Single Family Residence
Interior
Appliances
- Appliances included: Free-Standing Range
- Laundry features: In Kitchen
Basement
- Basement: Crawl Space
Bedrooms & Bathrooms
- Bedrooms: 4
- Bathrooms: 2
- Full bathrooms: 2
Features
- Bookcases,Ceiling Fan(s)
- Door features: Dead Bolt Lock(s)
- Flooring: Linoleum,Wood
Heating & Cooling
- Heating features: Central
- Cooling features: Ceiling Fan(s)
Interior Area
- Total structure area: 1,536
- Total interior livable area: 1,536 sqft
Property
Details
- Parcel number: 3042a000190000700700
Features
- Levels: One
- Stories: 1
- Patio & porch: Front Porch,Rear Porch
- Exterior features: Private Yard,See Remarks
Lot
- Lot size: 4,791 sqft
Parking
- Total spaces: 1
- Parking features: Detached,Driveway,On Street
- Has garage: Yes
- Attached garage spaces: 1
- Covered spaces: 1
- Has uncovered spaces: Yes