



1246 Stanton Ln, Ripley, WV, 25271
2beds
3baths
1,620sqft
$635,000
$392price/sqft
$4,042/moest. monthly cost
$161,680/yrincome needed
About This Home
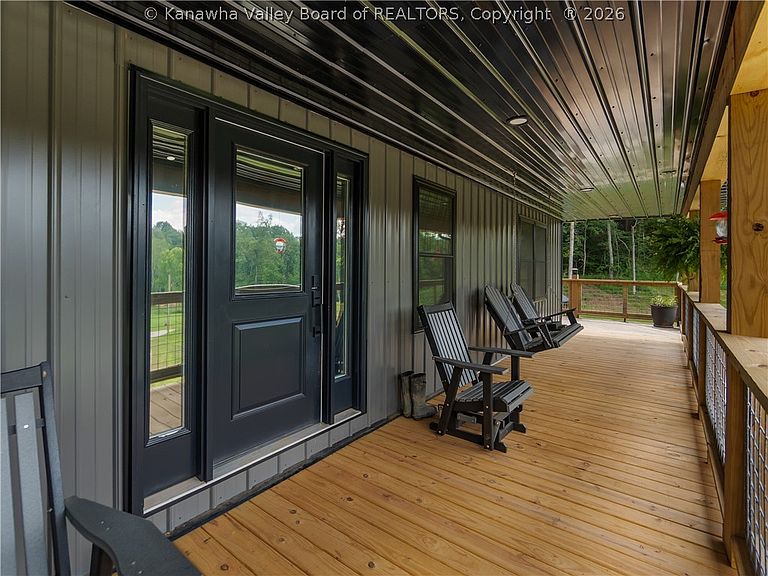
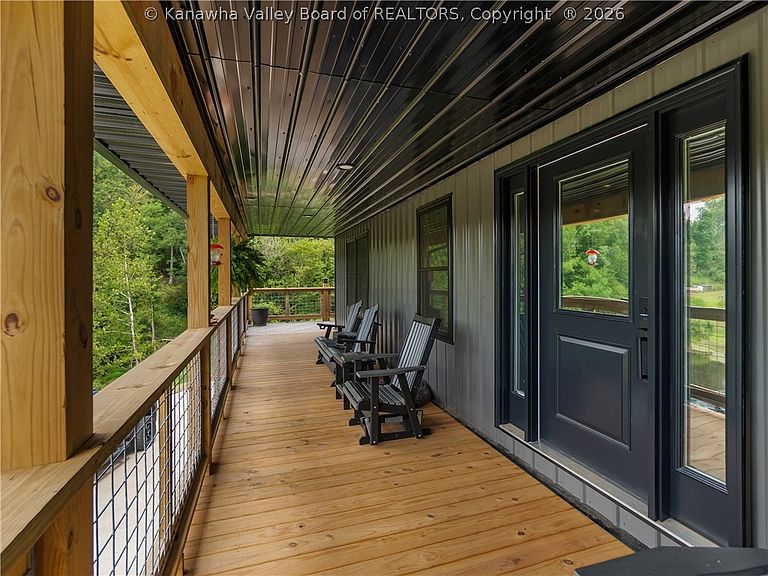
Custom-built in 2025, this one-level home offers 2 bedrooms w/potential for 3rd, 2.5 baths including 1/2 bath in the garage, located on 50 acres and just 4 miles from Ripley on a county-maintained road. Spacious kitchen w/walk-in pantry and large primary suite w/expansive walk-in closet. Free gas (per seller), whole-home generator, newer well and septic system. Covered front porch with view of pond.
Getting Around
0
 Car-Dependent
0
 Very Limited Transit
0
 Not Bike Friendly
Schools
6/10
5/10
10/10
Construction
Condition
- Year built: 2025
Materials
- Roof: Metal
- Construction materials: Drywall,Frame,Steel
Type & Style
- Home type: SingleFamily
- Architectural style: Raised Ranch,One Story
- Property subType: Single Family Residence
Interior
Appliances
- Appliances included: Dishwasher,Gas Range,Microwave,Refrigerator
Basement
- Has basement: Yes
- Basement: Full
Bedroom2
- Level: Main
- Dimensions: 10.0 x 15.4
Bedrooms & Bathrooms
- Bedrooms: 2
- Bathrooms: 3
- Full bathrooms: 2
- 1/2 bathrooms: 1
Dining Room
- Level: Other
- Dimensions: 0.0 x 0.0
Features
- Eat-in Kitchen,Fireplace
- Window features: Insulated Windows
- Flooring: Vinyl
- Fireplace features: Insert
Heating & Cooling
- Heating features: Forced Air,Gas
- Cooling features: Central Air
Interior Area
- Total interior livable area: 1,620 sqft
Kitchen
- Level: Main
- Dimensions: 13.0 x 21.10
Living Room
- Level: Main
- Dimensions: 17.2 x 21.10
Other
- Level: Main
- Dimensions: 12.6 x 15.4
Primary Bedroom
- Level: Main
- Dimensions: 15.4 x 16.0
Property
Details
- Parcel number: 040014004700020000
Features
- Stories: 1
- Patio & porch: Porch
- Exterior features: Breezeway,Porch
Lot
- Lot size: 50 Acres
- Features: Wooded
- Lot size dimensions: 0 x 0 x 0 x 0
Parking
- Total spaces: 3
- Parking features: Basement,Garage,Three Car Garage,Three or more Spaces
- Has garage: Yes
- Attached garage spaces: 3
- Covered spaces: 3