


1440 Julia Ln, Concord, CA, 94519
About This Home
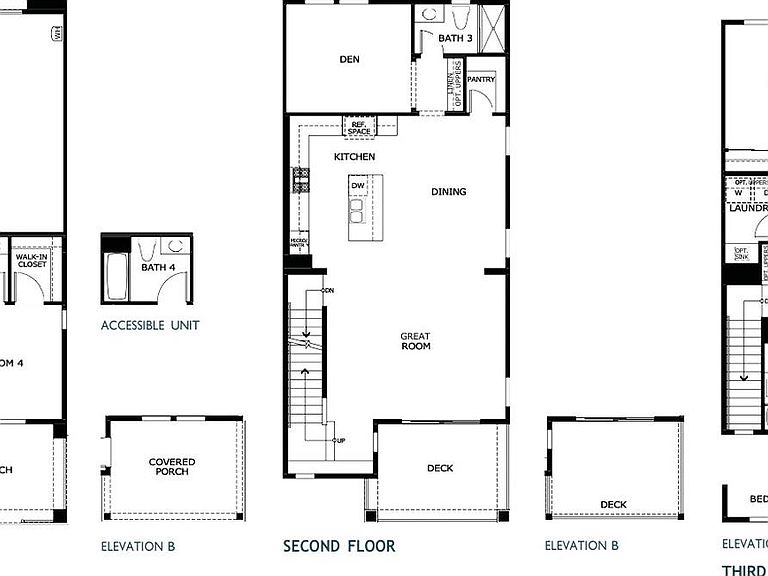
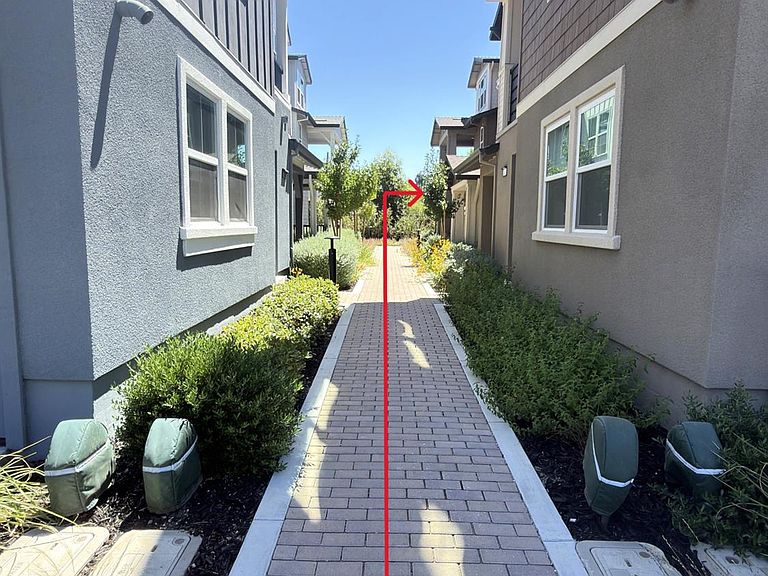
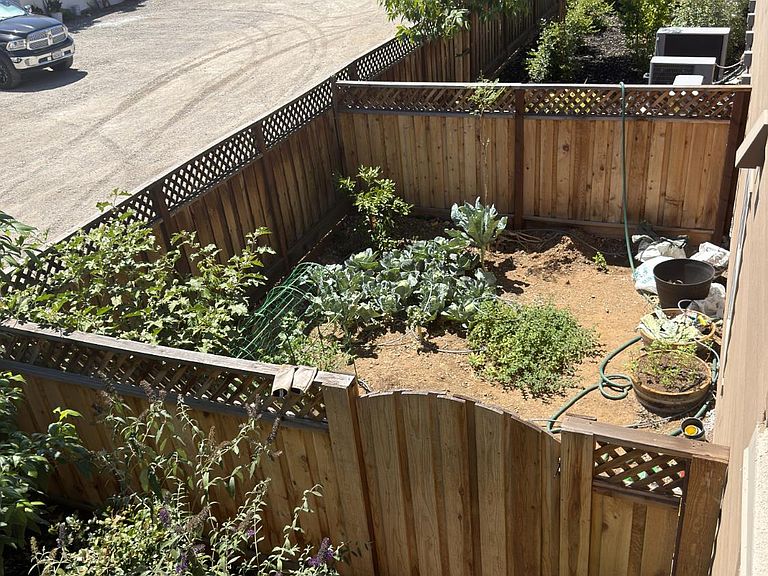
Welcome home to 1440 Julia Ln, a turn-key modern townhome-style condo built in 2025 in Concord's sought-after Penny Lane community! Spanning ~2,469 sq ft across three light-filled levels, this rare end-unit features 4 bedrooms, a main-level den/flex room, 4 full baths, a private deck, high-end upgrades, and total living flexibility. PROPERTY HIGHLIGHTS: FLEXIBLE FLOOR PLAN: Includes a ground-floor bedroom suite with a full bath plus a dedicated main-level denideal for a home office, media room, guests, or multi-generational living. GOURMET KITCHEN: Open-concept layout featuring a massive island with breakfast bar, gas range, quartz countertops, tile backsplash, stainless steel appliances, and pantry storage. INDOOR/OUTDOOR LIVING: Seamless access from the main living area to a private covered deck, complemented by the added space and privacy of a desirable side lot. UPPER-LEVEL RETREAT: Primary suite offers custom Elfa walk-in closet systems, dual sinks, and a walk-in shower. Dedicated upper-level laundry room for ultimate convenience. ENERGY SMART: Equipped with seller-owned rooftop solar panels, high-efficiency central HVAC, tankless water heater, dual-pane windows, and an attached 2-car garage pre-wired for Level 2 EV charging. COMMUNITY & LOCATION: Low-maintenance living with a $283/mo HOA covering exterior siding, roof, and common area upkeep. Neighborhood amenities include a playground, pergola-covered picnic area, and BBQ grills. Direct gated pedestrian access to adjacent Concord Community Park and El Monte Elementary School. Convenient access to BART, I-680/CA-242, shopping, and dining.
Getting Around
 Very Walkable
 Some Transit
 Bikeable
Schools
Construction
Condition
- Year built: 2024
Materials
- Foundation: Concrete,Slab
- Roof: Shingle
- Construction materials: Stucco,Wood
Type & Style
- Home type: Condo
- Architectural style: Other
- Property subType: Condominium
Interior
Appliances
- Laundry features: Sink,Electric Dryer Hookup,Gas Dryer Hookup
Bedrooms & Bathrooms
- Bedrooms: 4
- Bathrooms: 4
- Full bathrooms: 4
Dining Room
- Features: Other
Features
- Flooring: Luxury Vinyl Plank
- Common walls with other units/homes: End Unit
Heating & Cooling
- Heating features: Solar,Gas,Heat Pump,Zoned,Other
- Cooling features: Ceiling Fan(s),Central Air,Zoned,Other
Interior Area
- Total structure area: 0
- Total interior livable area: 2,469 sqft
Kitchen
- Features: Kitchen Island
Property
Details
- Attached to another structure: Yes
- Zoning: CMX
- Special condition: Offer As Is
Features
- Levels: Three Or More
- Stories: 3
Lot
- Lot size: 1,581 sqft
- Features: Other,Low Maintenance
Parking
- Total spaces: 2
- Parking features: Attached,Garage Door Opener
- Has garage: Yes
- Attached garage spaces: 2
- Covered spaces: 2