
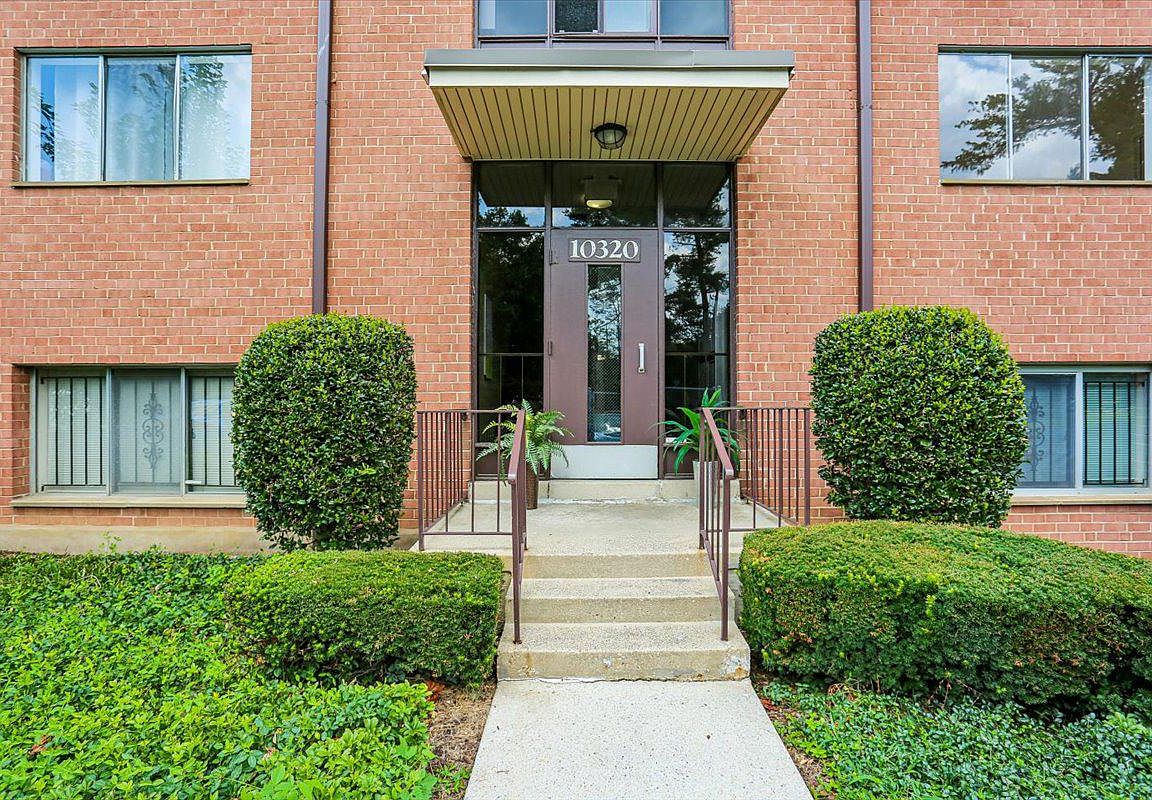


10320 Rockville Pike APT 201, Rockville, MD, 20852
About This Home
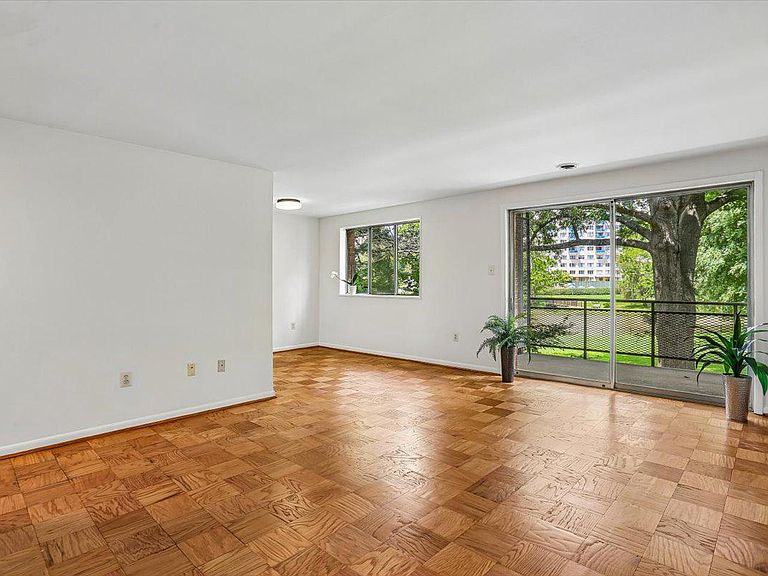
Experience the charm and convenience of Grosvenor Park, where every day feels like home. Natural light, renovated kitchen with a new floor and countertop, freshly painted cabinets with new knobs and lights. The bathroom also has a new floor. Fresh paint and refinished floors are throughout the rest of the unit. A private balcony extends your living space outdoors, and overlooks a 20+ acre park. The association fee covers all utilities (electricity, gas and water/sewer) ensuring a hassle-free lifestyle. Amenities include plenty of reserved parking, cable, internet, tennis courts, picnic areas, playgrounds, access to Grosvenor Market and the choice of two pools. The washer and dryer and extra storage space for your unit are on the lower level of the building. With easy access to public transportation, including Metro and bus stops just a stone's throw away, commuting is a breeze. Imagine weekends spent at the nearby parks such as Rock Creek Park. Or enjoy the local dining and shopping options in popular Pike & Rose. Ideal for first time homebuyers! Whether you're lounging by the pool, taking a stroll through the lush grounds, or enjoying the comforts of your new home, this property offers a unique opportunity to embrace a very comfortable lifestyle in vibrant community.
Getting Around
 Car-Dependent
 Good Transit
 Bikeable
Schools
Construction
Condition
- Year built: 1964
Materials
- Construction materials: Brick
Type & Style
- Home type: Condo
- Property subType: Condominium
Interior
Appliances
- Appliances included: Gas Water Heater
- Laundry features: Common Area
Basement
- Area: 0
Bedrooms & Bathrooms
- Bedrooms: 1
- Bathrooms: 1
- Full bathrooms: 1
- Main level bathrooms: 1
- Main level bedrooms: 1
Features
- Finished area below ground: 0
- Finished area above ground: 736
- Common walls with other units/homes: 1 Common Wall
Heating & Cooling
- Heating features: Forced Air,Natural Gas
- Cooling features: Central Air,Electric
Interior Area
- Total structure area: 736
- Total interior livable area: 736 sqft
Property
Accessibility
- Accessibility features: None
Details
- Parcel number: 160401945253
- Attached to another structure: Yes
- Zoning: R10
- Special condition: Standard
Features
- Levels: One
- Stories: 1
- Pool features: Community
- Exterior features: Balcony
Parking
- Total spaces: 2
- Parking features: General Common Elements,Lighted,Paved,Off Street