


640 W Caroles Way #6, Tooele, UT, 84074
3beds
3baths
1,746sqft
$375,900
$215price/sqft
$2,326/moest. monthly cost
$93,040/yrincome needed
About This Home
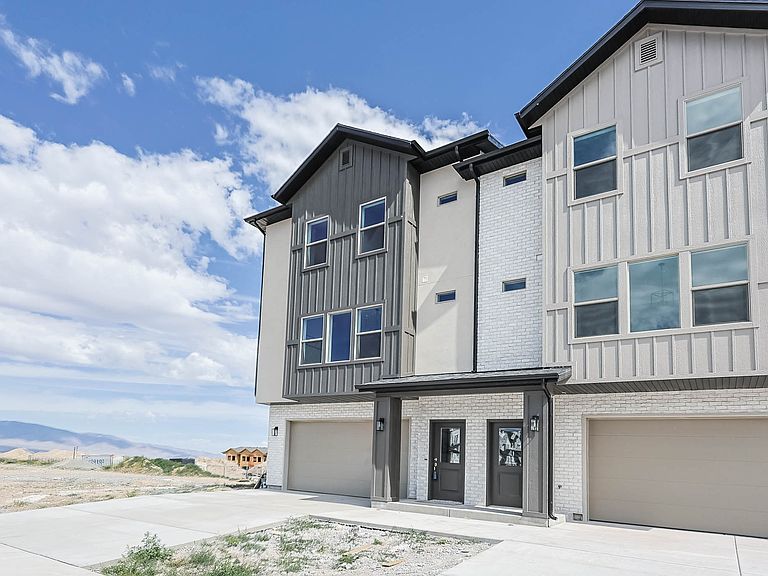
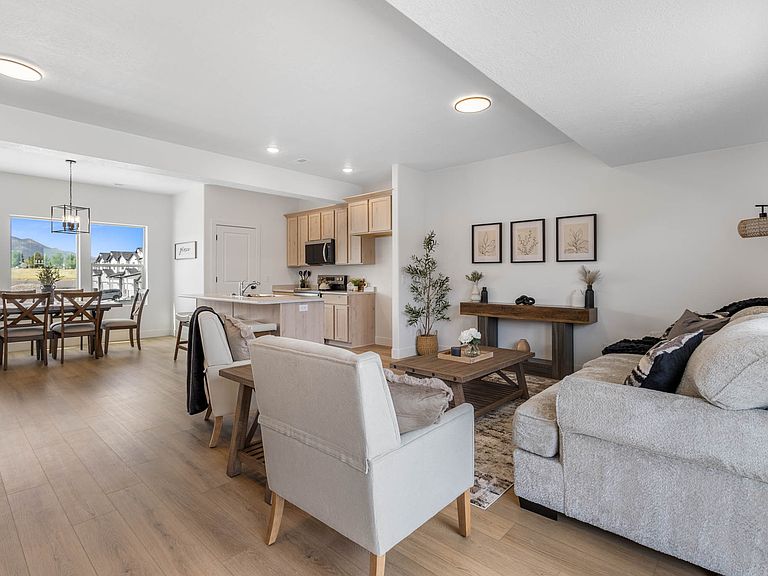
Last one Left. End unit, Super Open floorplan that is perfect for gathering. Gorgeous LVT floors throughout the main floor and in baths. Huge Garage that fits a mega-cab truck and a car. 9' main floor ceilings, Huge pantry, 39" upper cabinets, 7' kitchen island, covered Deck. Upgraded Kitchen Sink & Faucet, Ceiling fan in Master. Finishing ~6 weeks
Getting Around
2
 Car-Dependent
0
 No Nearby Transit
25
 Somewhat Bikeable
Schools
4/10
7/10
4/10
Construction
Condition
- Property condition: Und. Const.
- New construction: Yes
- Year built: 2026
Materials
- Roof: Asphalt
- Construction materials: Brick,Stucco,Cement Siding
Notable Dates
- Major remodel year: 2026
Type & Style
- Home type: Townhouse
- Property subType: Townhouse
Interior
Appliances
- Appliances included: Disposal,Built-In Range
- Laundry features: Electric Dryer Hookup
Basement
- Basement: None
Bedrooms & Bathrooms
- Bedrooms: 3
- Bathrooms: 3
- Full bathrooms: 2
- 1/2 bathrooms: 1
- Partial bathrooms: 1
Features
- Walk-In Closet(s)
- Door features: Sliding Doors
- Window features: None,Bay Window(s)
- Flooring: Carpet
- Finished area above ground: 1,746
Heating & Cooling
- Heating features: Electric,Forced Air,Heat Pump
- Cooling features: Central Air,Heat Pump
Interior Area
- Total structure area: 1,746
- Total interior livable area: 1,746 sqft
Master Bedroom
- Level: Third
Property
Details
- Parcel number: 2205300006
- Zoning description: Multi-Family
Features
- Levels: Two
- Stories: 3
- Patio & porch: Patio,Open Patio
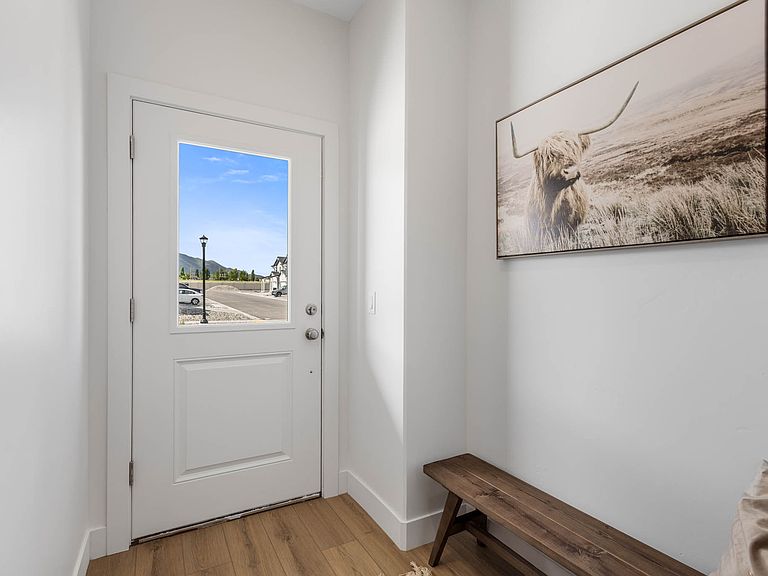
- Exterior features: Balcony,Entry (Foyer)
- Has view: Yes
- View description: Mountain(s)
Lot
- Lot size: 1,742 sqft
- Lot size dimensions: 0.0 x 0.0 x 0.0
Parking
- Total spaces: 6
- Parking features: Garage
- Has garage: Yes
- Attached garage spaces: 2
- Covered spaces: 2
- Uncovered spaces: 4